
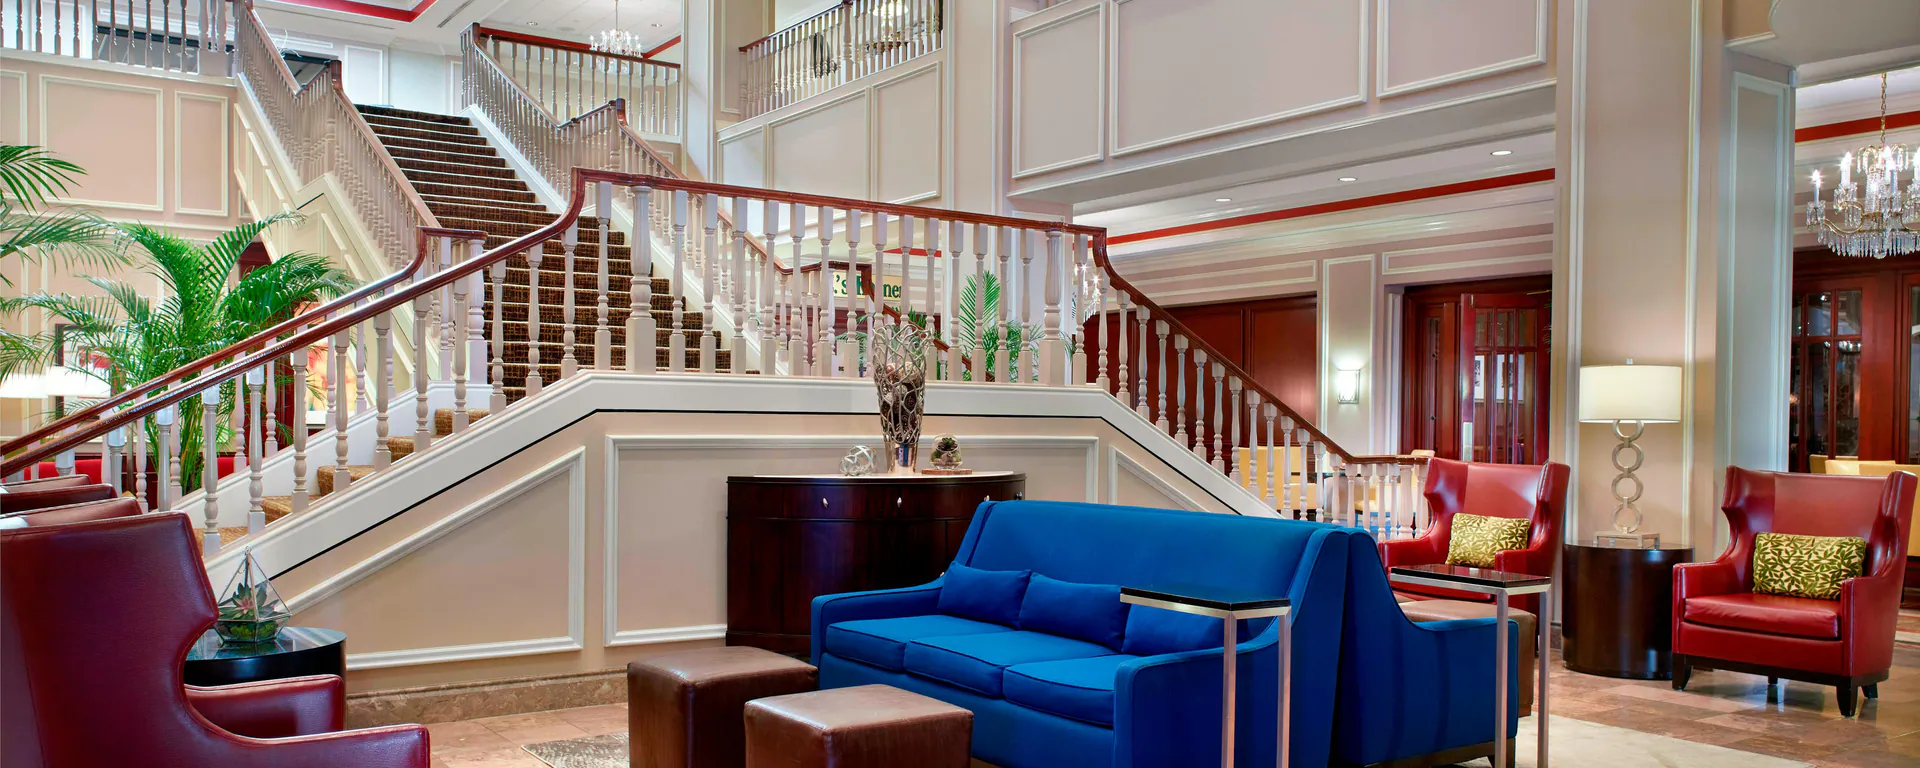
This property matters when the hotel itself is part of the event product. Guests are sleeping upstairs, meeting downstairs, taking coffee in the lobby, regrouping in suites, checking folios, and sliding from breakfast to breakout to drinks without leaving the building.
That makes the section about hosted continuity, key-card behavior, guest comfort, and front-desk handling. It should not sound like a public hall.
Verified venue facts
- Marriott's official events section lists 14 event rooms, 81,102 square feet of total event space, 26 breakout rooms, and largest-space capacity for 3,895 guests.
- The same section identifies the Oglethorpe Ballroom as a 10,758-square-foot ballroom and the Olmstead Exhibit Hall at 37,791 square feet, with detailed capacity charts for the connected event complex.
- Marriott's official experiences section places the property on the Savannah River in downtown Augusta within walking distance of Bell Auditorium, Broad Street restaurants, and other downtown attractions.
Execution priorities
- Plan the stay pattern, not simply the session block.
- Use check-in waves, breakfast windows, room-block pickup, and late-arrival handling as live inputs.
- Protect VIPs from elevator queues, front-desk friction, folio problems, bell-desk delays, and noisy corridor spill.
- Treat the hotel as a hosted envelope with guestrooms, lobby pauses, meals, and suites built in.
Augusta Marriott at the Convention Center at a glance
14 event rooms, 81,102 square feet of total event space, 26 breakout rooms, and largest-space capacity for 3,895 guests.
The same section identifies the Oglethorpe Ballroom as a 10,758-square-foot ballroom and the Olmstead Exhibit Hall at 37,791 square feet, with detailed capacity charts for the connected event complex.
Located at Downtown Augusta Riverfront.
On any Augusta Marriott at the Convention Center project, the first step is pulling the current exhibitor manual and confirming the service-order deadlines, dock windows, and any rigging approval path. Design decisions come after those are locked.
How Augusta Marriott at the Convention Center fits the Augusta event picture
The marriott at the Convention Center is a keys-and-folios venue. That is what makes the marriott at the Convention Center a specific kind of room inside the Augusta event picture rather than a generic offsite booking.
The program brief has to respect what the building already does well; the rest of the Augusta market behaves differently and is built for different work.
Who is doing what during a build at Augusta Marriott at the Convention Center
At the marriott at the Convention Center, the install window is shared between the building's house team, the show or client crew, and any specialty trades the room needs. The job is to keep those lanes from colliding.
Practically, that means a written labor map, confirmed dock times, and one field lead who already knows how the building's service desk handles the rest of the calendar.
What's included in the project scope
Projects at the marriott at the Convention Center typically include design work, fabrication or rental sourcing, graphics production, show-service paperwork, freight, install, show-hours coverage, and strike.
Individual projects layer or remove items based on scope.
Scope boundary is as important as scope inclusion.
How a project sequences at Augusta Marriott at the Convention Center
At the marriott at the Convention Center, the sequence starts with locking the room and confirming what the building already provides. From there it moves into design coordination, ordering, fabrication, install, run-of-show, and strike.
The plan only behaves when the building's calendar is the constraint the rest of the schedule bends toward; trying to force the venue into the program's preferred timing is where most surprises start.
What drives cost and timing at Augusta Marriott at the Convention Center
At the marriott at the Convention Center, cost is driven by the building's own service stack, the load-in window, and how much crew time the venue's rules require. Each of those is a published constraint, not a negotiation.
Timing only stays achievable when the program locks dates against the venue's published holds, not against client wishful thinking.
What a successful project looks like
Trade show ROI is measured at the lead and pipeline level.
The post-show debrief is where the numbers get connected back to the physical booth. Which demo station drew traffic, which meeting area closed more conversations, which graphic zone attracted dwell time — that feedback shapes the next build rather than getting lost.
Working Augusta Marriott at the Convention Center the right way
The marriott at the Convention Center is a keys-and-folios venue. The team that earns repeat work at this property is the one that respects what the building already wants to do.
That is the bar a vendor has to clear: the room's published rules become design inputs instead of show-week surprises, and the field plan absorbs the building's calendar from the start.
Augusta Marriott venue questions
How does labor and crew time work at Augusta Marriott at the Convention Center?
It runs against the building's published rules and the show's exhibitor manual. At the marriott at the Convention Center, crew is sized to the room, the load-in window, and whatever the venue's house team is already covering.
How far ahead should we book this work at the Convention Center?
The further out the better, because the building's calendar fills against its own holds. For the marriott at the Convention Center, locking the date earlier protects the parts of the program that depend on the venue's behavior.
What information is needed to start a project at the program at the Convention Center?
Confirmed dates, the program brief, expected headcount, and the parts of the room being used. From there, the buildout plan can match what the marriott at the Convention Center actually offers.
Who runs the room on-site at this service at the Convention Center?
One named field lead carries the schedule, the punch list, and the venue contact at the marriott at the Convention Center. That role is the single source of truth from install through strike.
Can a build at the plan at the Convention Center pack out and travel to the next city?
Most of the time, yes. The asset is designed for reuse unless the brief specifically called for one-off scenic. The harder question is whether the next venue can absorb what the marriott at the Convention Center let the program do.
What happens if something breaks during show hours at this work at the Convention Center?
The on-site lead handles it. Minor fixes happen in place; anything bigger gets routed through the building's service desk or a local shop, with the marriott at the Convention Center's house team in the loop.