
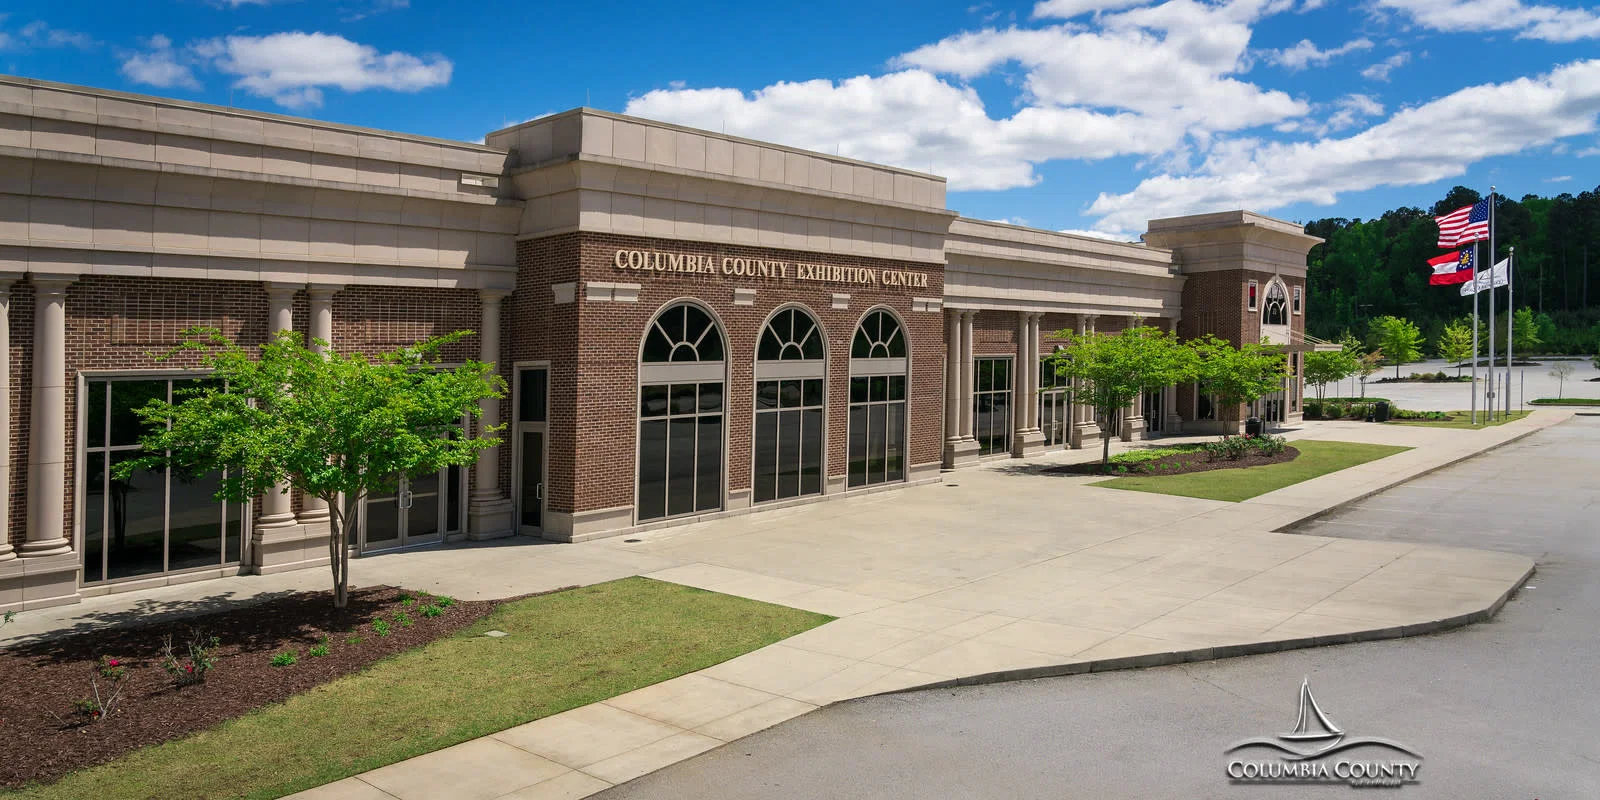
This building matters when the event genuinely needs trade-show logic: open floor planning, exhibitor flow, larger-format circulation, and the kind of room that can support visible event volume without pretending to be a hotel ballroom.
That makes the section about exhibition utility and floor management. It should not read like Snelling Conference Center, which is much more meeting-scale and hospitality-structured in how it supports events.
Verified venue facts
- Columbia County's official facility section says the building totals 47,000 square feet and includes 15,600 square feet of dividable trade-show space plus three breakout rooms.
- The same section says the hall can seat up to 1,250 guests theater style or hold up to 75 ten-by-ten booths beneath 34-foot ceilings, with two concession areas serving events up to 2,500 attendees.
- The county's current exhibition-center brochure markets the venue specifically for trade shows, exhibits, and corporate events directly off Interstate 20 in Grovetown.
Execution priorities
- Use the room for exhibitor flow and open-floor planning.
- Treat booth layout and attendee circulation as first-order decisions.
- Write move-in and service access around true exhibition behavior.
- Keep the venue framed as expo utility, not conference hospitality.
Working at Columbia County Exhibition Center
The building totals 47,000 square feet and includes 15,600 square feet of dividable trade-show space plus three breakout rooms.
The county's current exhibition-center brochure markets the venue specifically for trade shows, exhibits, and corporate events directly off Interstate 20 in Grovetown.
Located at Columbia County / I-20 Exit 190.
On any Columbia County Exhibition Center project, the first step is pulling the current exhibitor manual and confirming the service-order deadlines, dock windows, and any rigging approval path. Design decisions come after those are locked.
How Columbia County Exhibition Center fits the Augusta event picture
The center is a purpose-built expo venue, so the planning burden is about floor use, booth geometry, move-in discipline, and how the event handles real exhibition traffic instead of borrowing conference-room assumptions. That is what makes the center a specific kind of room inside the Augusta event picture rather than a generic offsite booking.
The program brief has to respect what the building already does well; the rest of the Augusta market behaves differently and is built for different work.
Working Columbia County Exhibition Center the right way
The center is a purpose-built expo venue, so the planning burden is about floor use, booth geometry, move-in discipline, and how the event handles real exhibition traffic instead of borrowing conference-room assumptions. The team that earns repeat work at this property is the one that respects what the building already wants to do.
That is the bar a vendor has to clear: the room's published rules become design inputs instead of show-week surprises, and the field plan absorbs the building's calendar from the start.
Who is doing what during a build at Columbia County Exhibition Center
At the center, the install window is shared between the building's house team, the show or client crew, and any specialty trades the room needs. The job is to keep those lanes from colliding.
Practically, that means a written labor map, confirmed dock times, and one field lead who already knows how the building's service desk handles the rest of the calendar.
What's included in the project scope
Projects at the center typically include design work, fabrication or rental sourcing, graphics production, show-service paperwork, freight, install, show-hours coverage, and strike.
Individual projects layer or remove items based on scope.
a bad one has many, because they weren't.
Those run alongside the engagement rather than inside it.
How a project sequences at Columbia County Exhibition Center
At the center, the sequence starts with locking the room and confirming what the building already provides. From there it moves into design coordination, ordering, fabrication, install, run-of-show, and strike.
The plan only behaves when the building's calendar is the constraint the rest of the schedule bends toward; trying to force the venue into the program's preferred timing is where most surprises start.
What drives cost and timing at Columbia County Exhibition Center
At the center, cost is driven by the building's own service stack, the load-in window, and how much crew time the venue's rules require. Each of those is a published constraint, not a negotiation.
Timing only stays achievable when the program locks dates against the venue's published holds, not against client wishful thinking.
Outcomes we optimize for
Most programs in Augusta are evaluated on lead-capture volume, meetings booked on the floor, and qualified-pipeline attribution after the show. The booth is a means to those numbers — it is not the number itself.
A week after the show, the booth's actual floor performance is already clearer than any pre-show projection. We document those observations alongside the technical closeout so the next cycle inherits real signal, not nostalgia.
Columbia County Exhibition Center questions
How does labor and crew time work at Columbia County Exhibition Center?
At the center, crew is sized to the room, the load-in window, and whatever the venue's house team is already covering.
How far ahead should we book this work?
For the center, locking the date earlier protects the parts of the program that depend on the venue's behavior.
What information is needed to start a project at the program?
From there, the buildout plan can match what the center actually offers.
Who runs the room on-site at this service?
One named field lead carries the schedule, the punch list, and the venue contact at the center.
Can a build at the plan pack out and travel to the next city?
Most of the time, yes. The harder question is whether the next venue can absorb what the center let the program do.
What happens if something breaks during show hours at this work?
The on-site lead handles it. Minor fixes happen in place; anything bigger gets routed through the building's service desk or a local shop, with the center's house team in the loop.