
Venue Planning

Venues for Augusta trade show teams

Trade Show Services of Augusta builds venues around Augusta venues, CSRA travel patterns, and the sequencing that decides whether a show week stays calm or gets messy.

Venue playbooks

Venues for Augusta buyers and event teams

Venues in the CSRA each change the job. Convention halls, ballrooms, museums, stadium hospitality, and suburban expo rooms all come with different dock logic, service deadlines, and production limits.

The useful question is not whether a building sounds impressive. It is how that building changes freight, labor, utilities, rehearsal time, and guest flow.

Start here when the room is the decision that will shape the rest of the project.

Augusta Convention Center

Venue

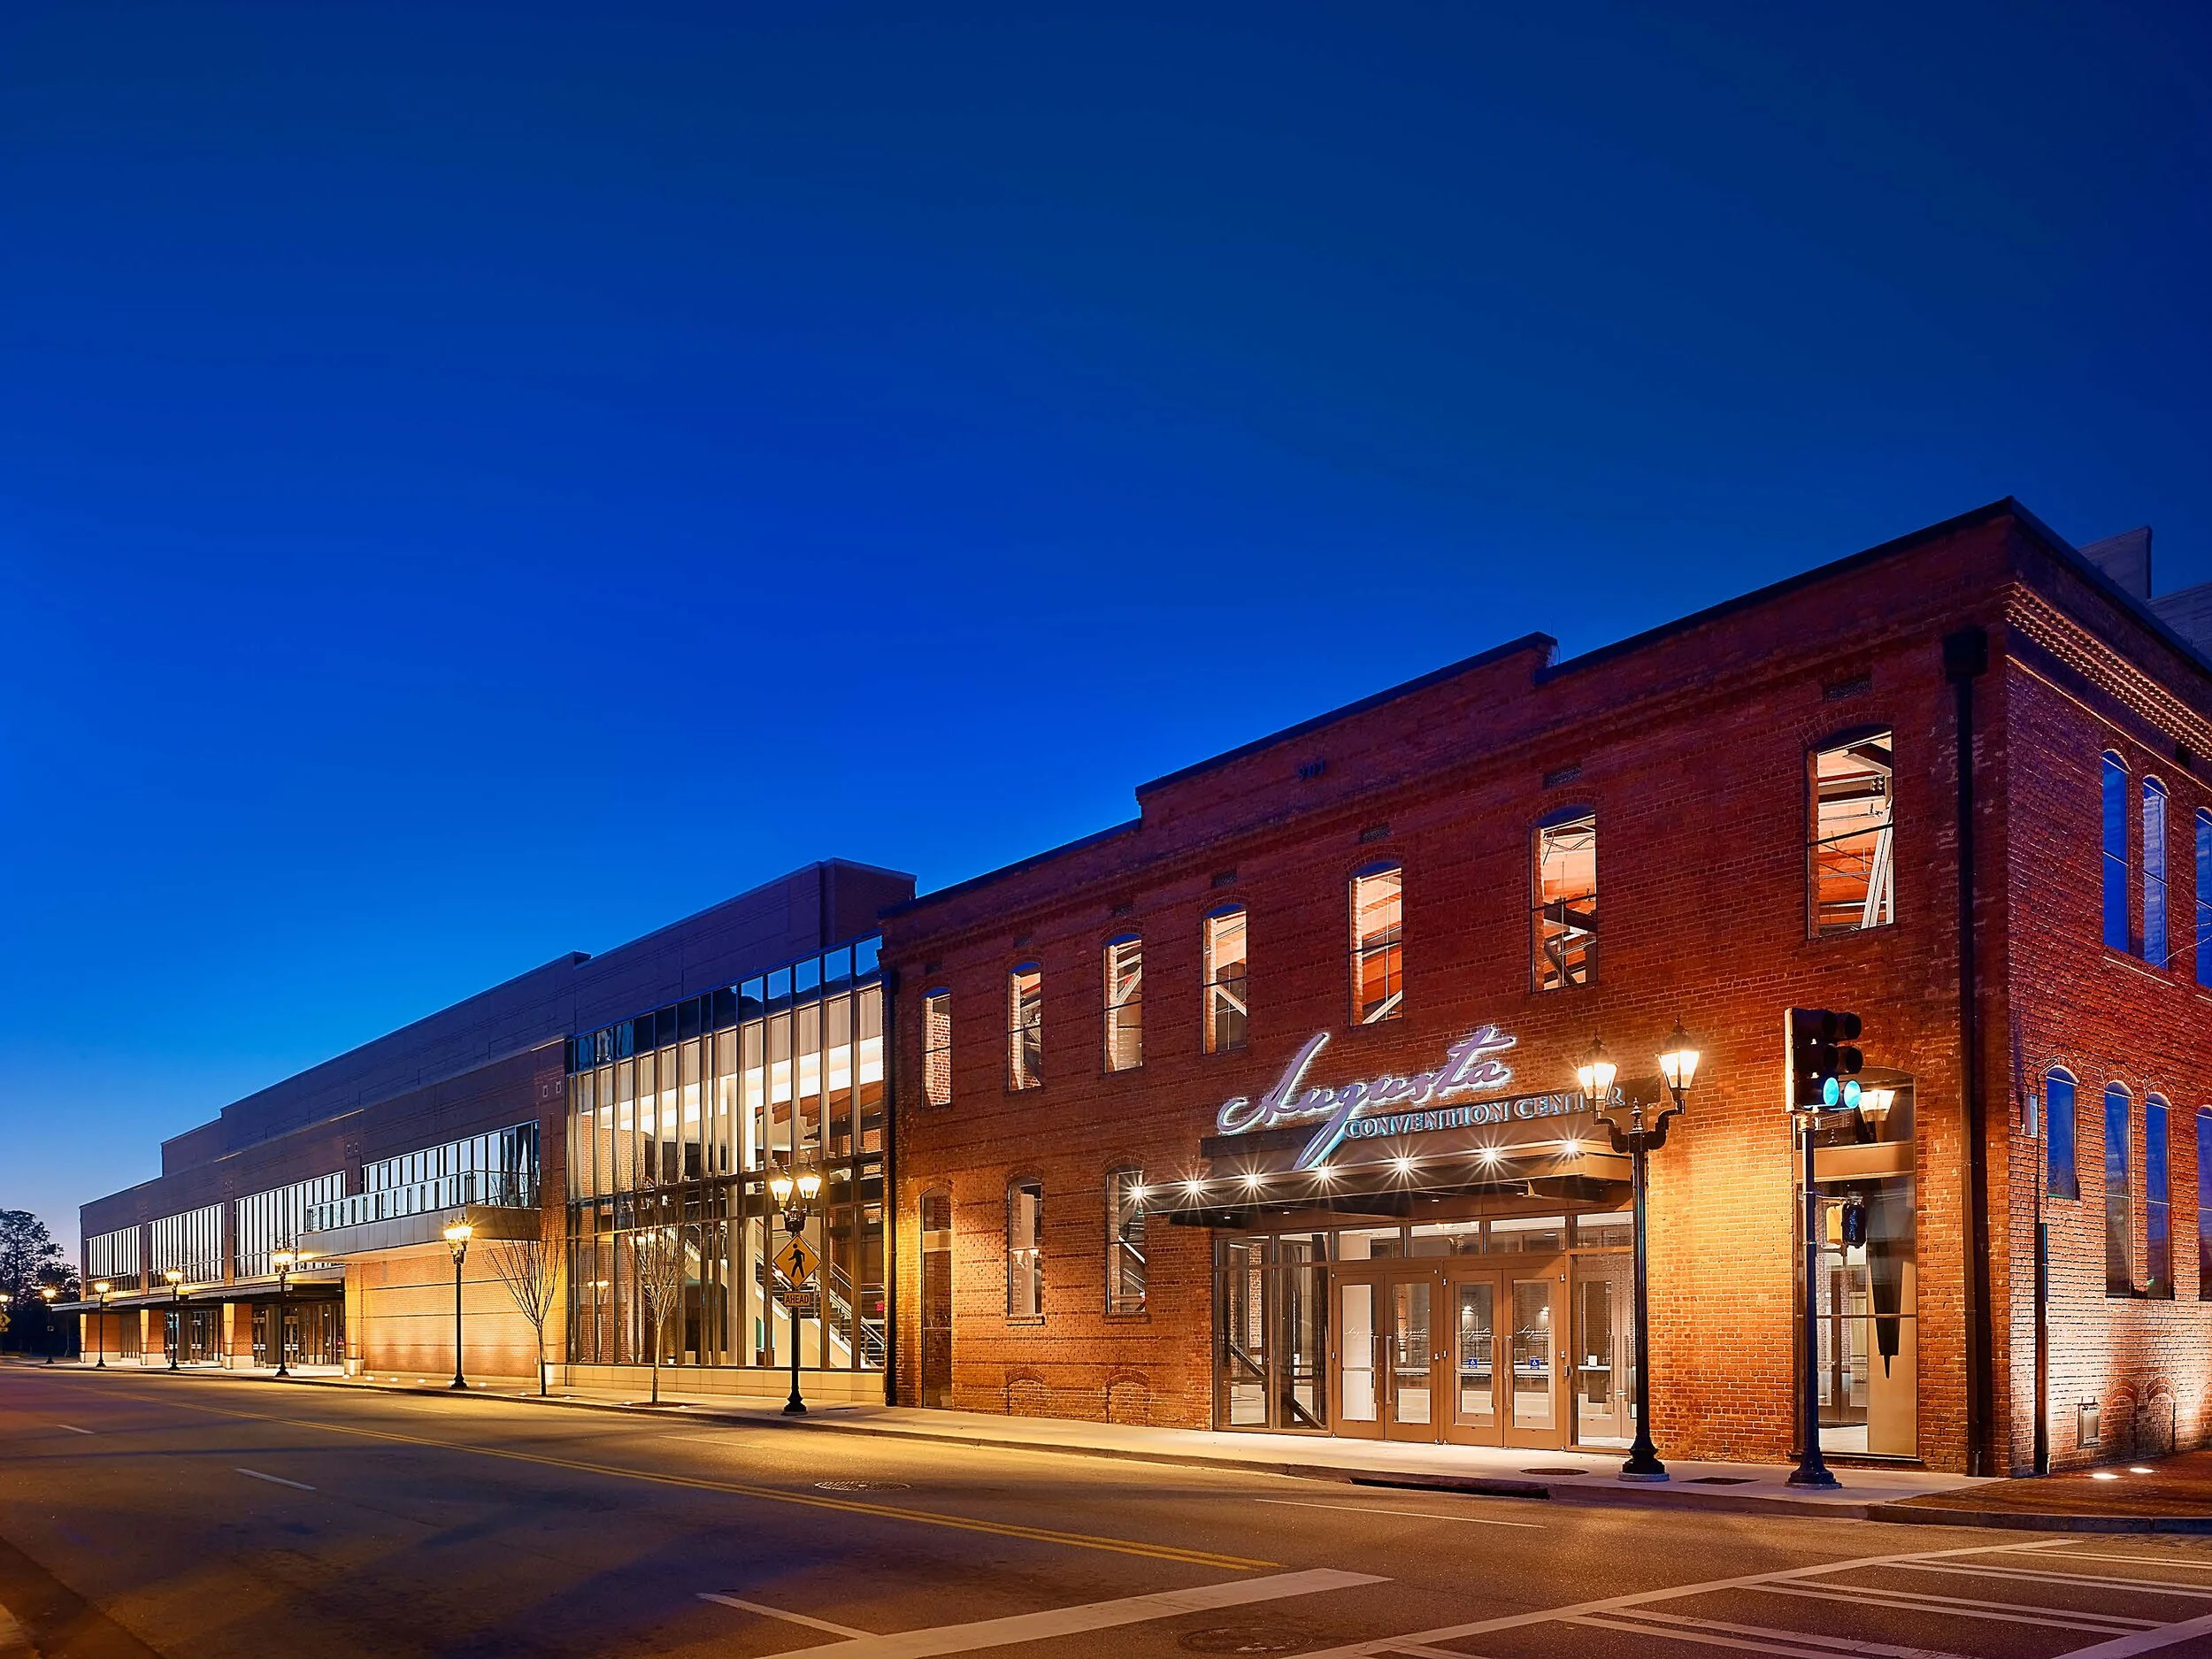
Augusta Convention Center

The Augusta Convention Center is a dock-map and badge-bank building. The real work here is registration serpentine, scan towers, pipe-and-drape grids, drayage timing, forklift marshaling, stanchion release, and whether a large public…

Open this venue →
Augusta Marriott at the Convention Center

Venue

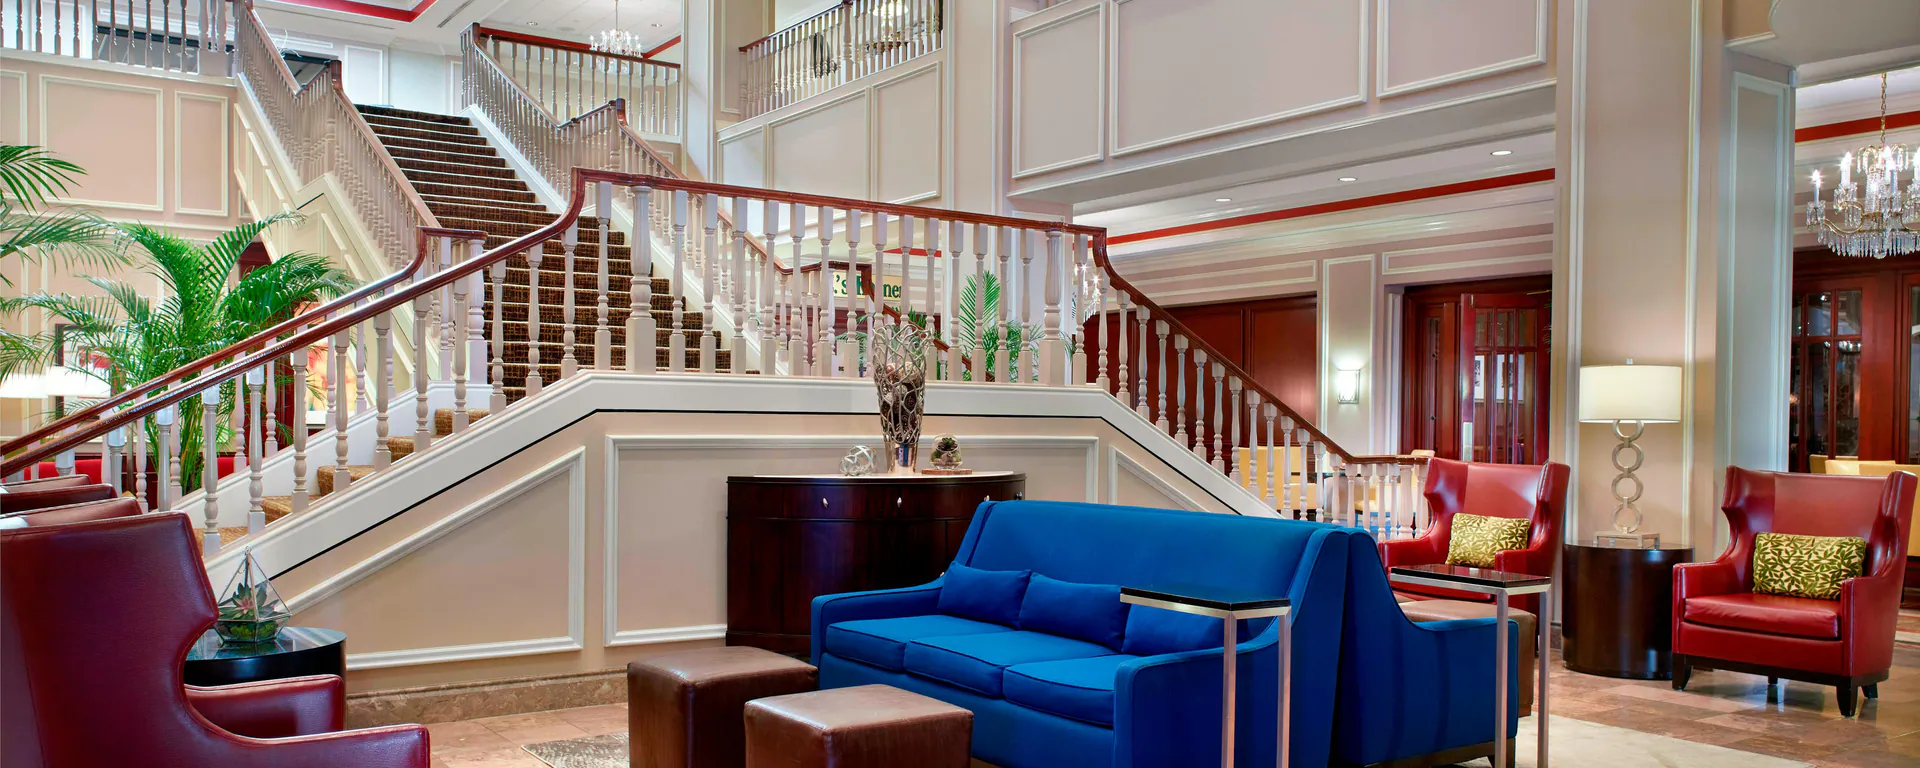
Augusta Marriott at the Convention Center

The Augusta Marriott at the Convention Center is a keys-and-folios venue. The planning burden is room-block pickup, front-desk waves, elevator stacks, early check-in pressure, breakfast timing, suite drops, lobby conversations, and…

Open this venue →
Hyatt House Augusta / Downtown

Venue

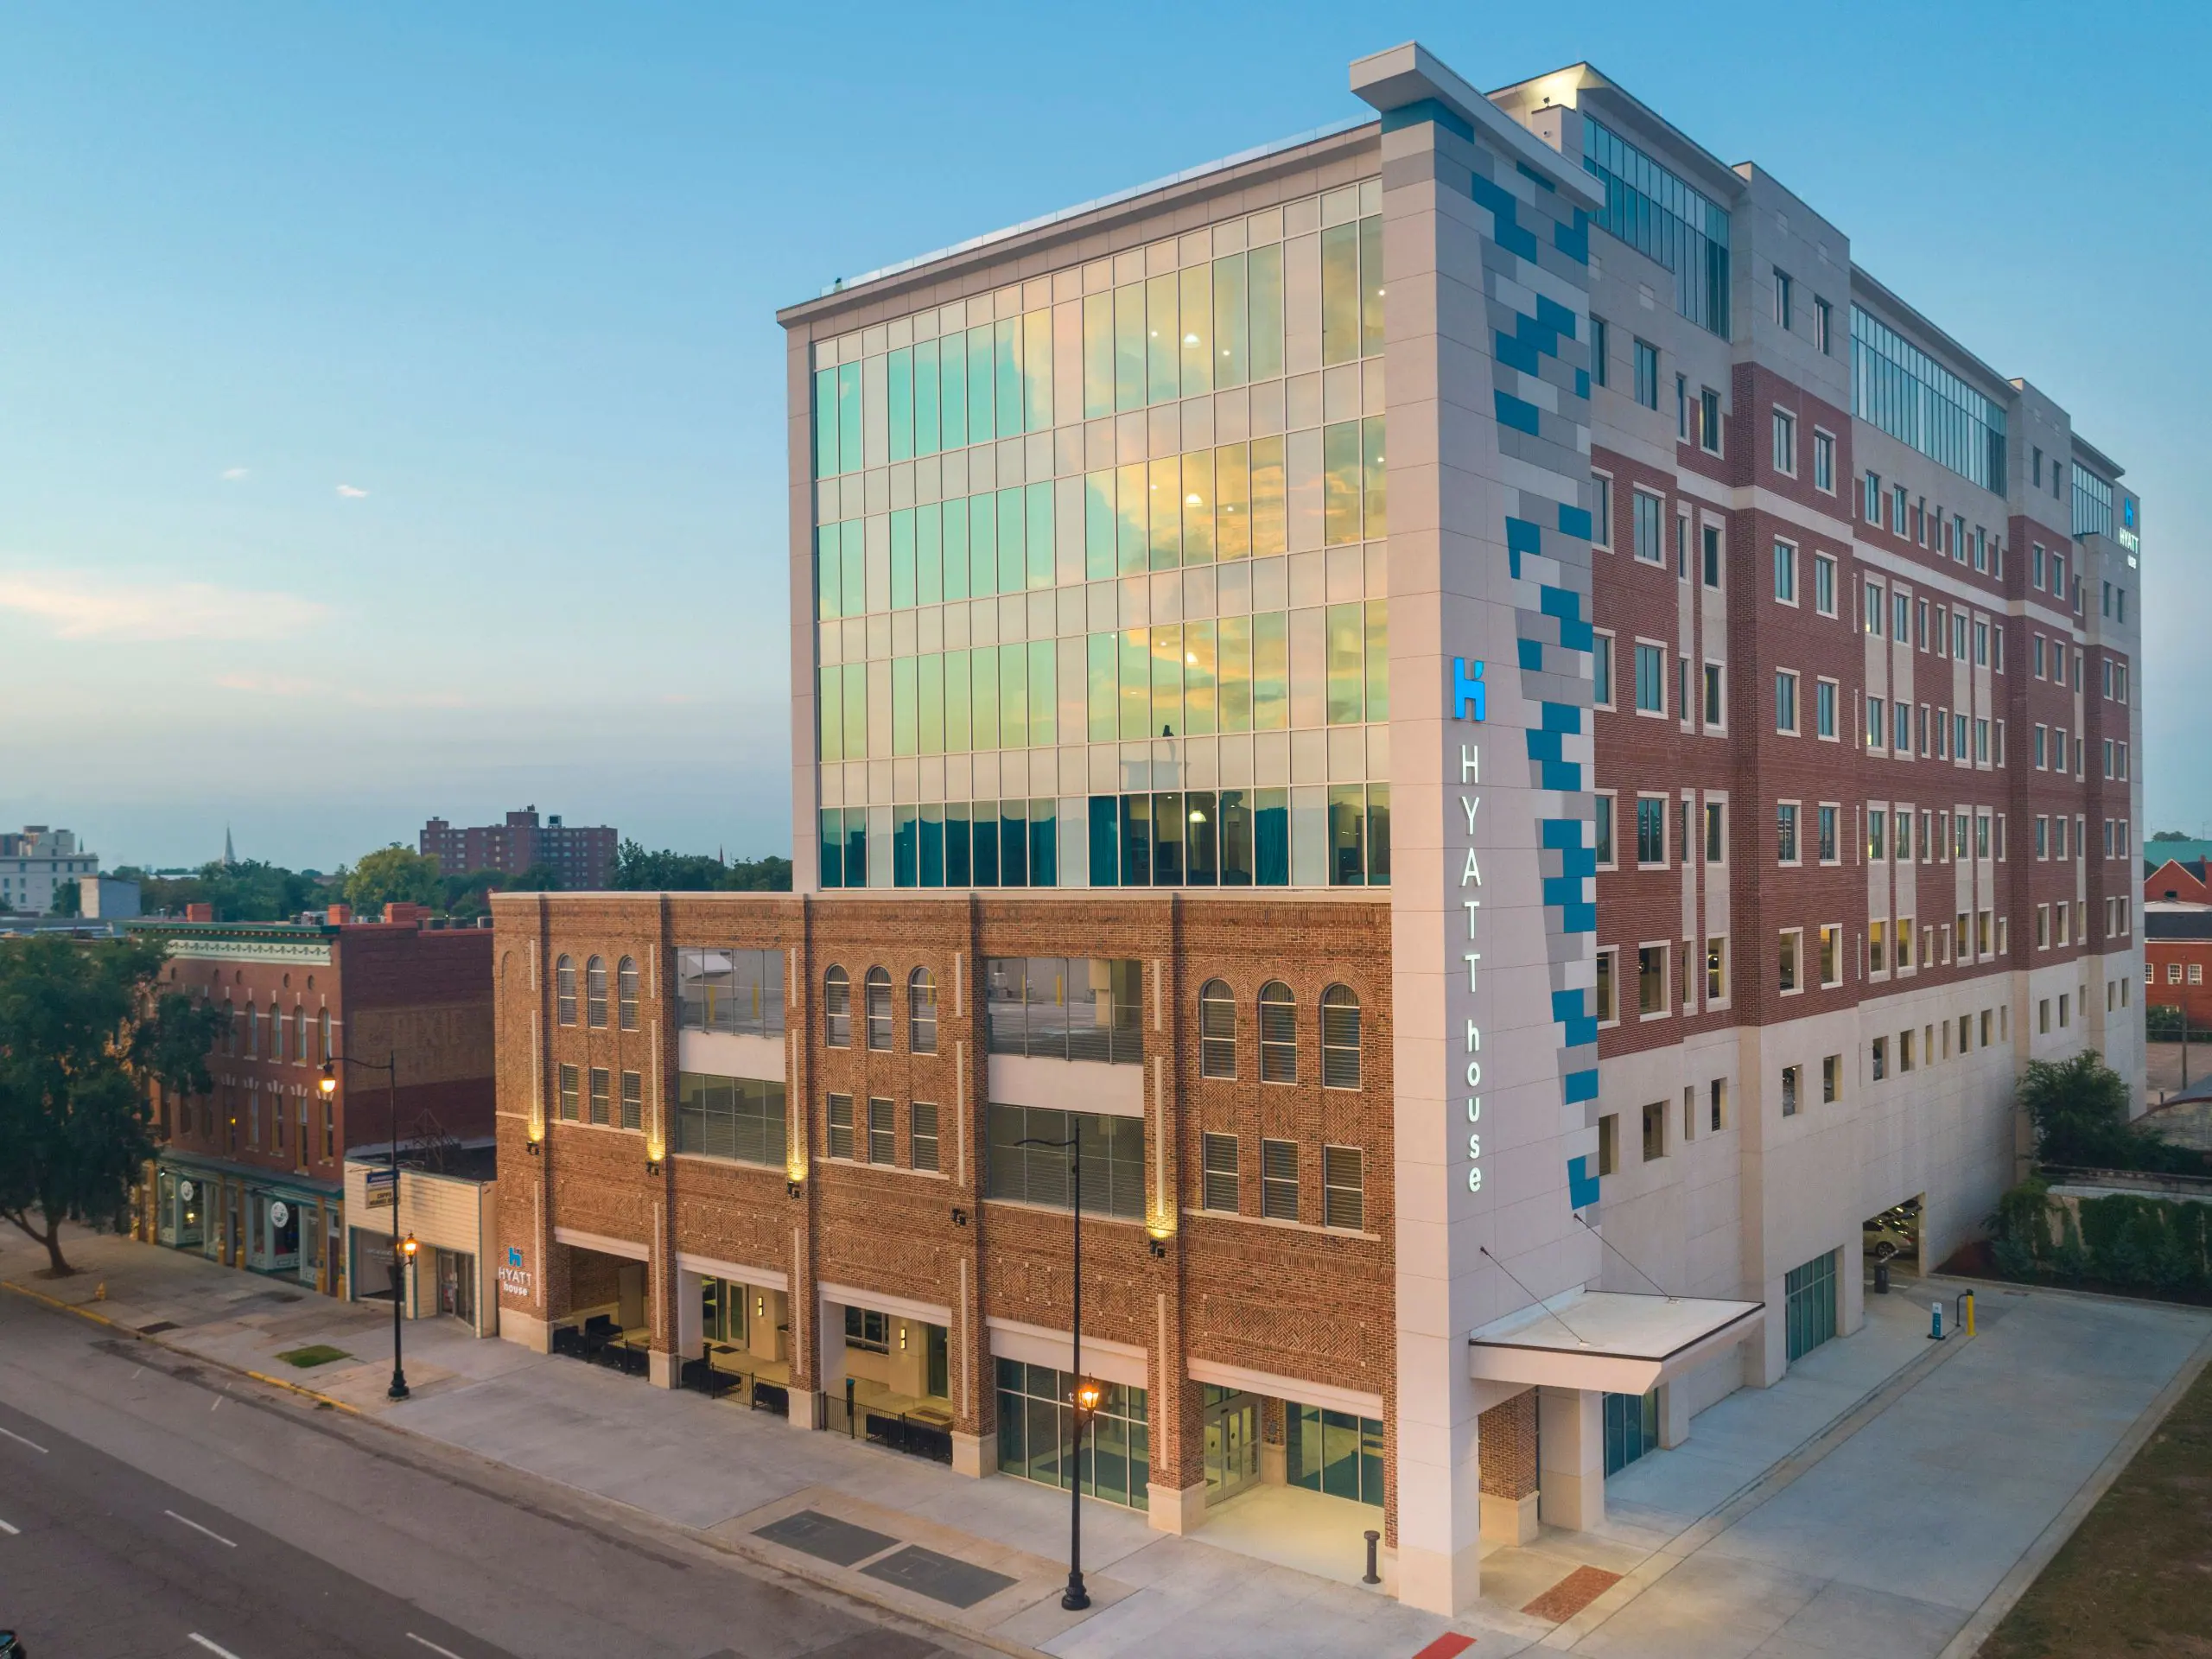
Hyatt House Augusta / Downtown

Hyatt House Augusta Downtown is a stay-and-meet venue, where the real value is extended-stay comfort, lobby rhythm, and keeping guests close to their room without turning the program into a full convention-floor exercise.

Open this venue →
DoubleTree by Hilton Hotel Augusta

Venue

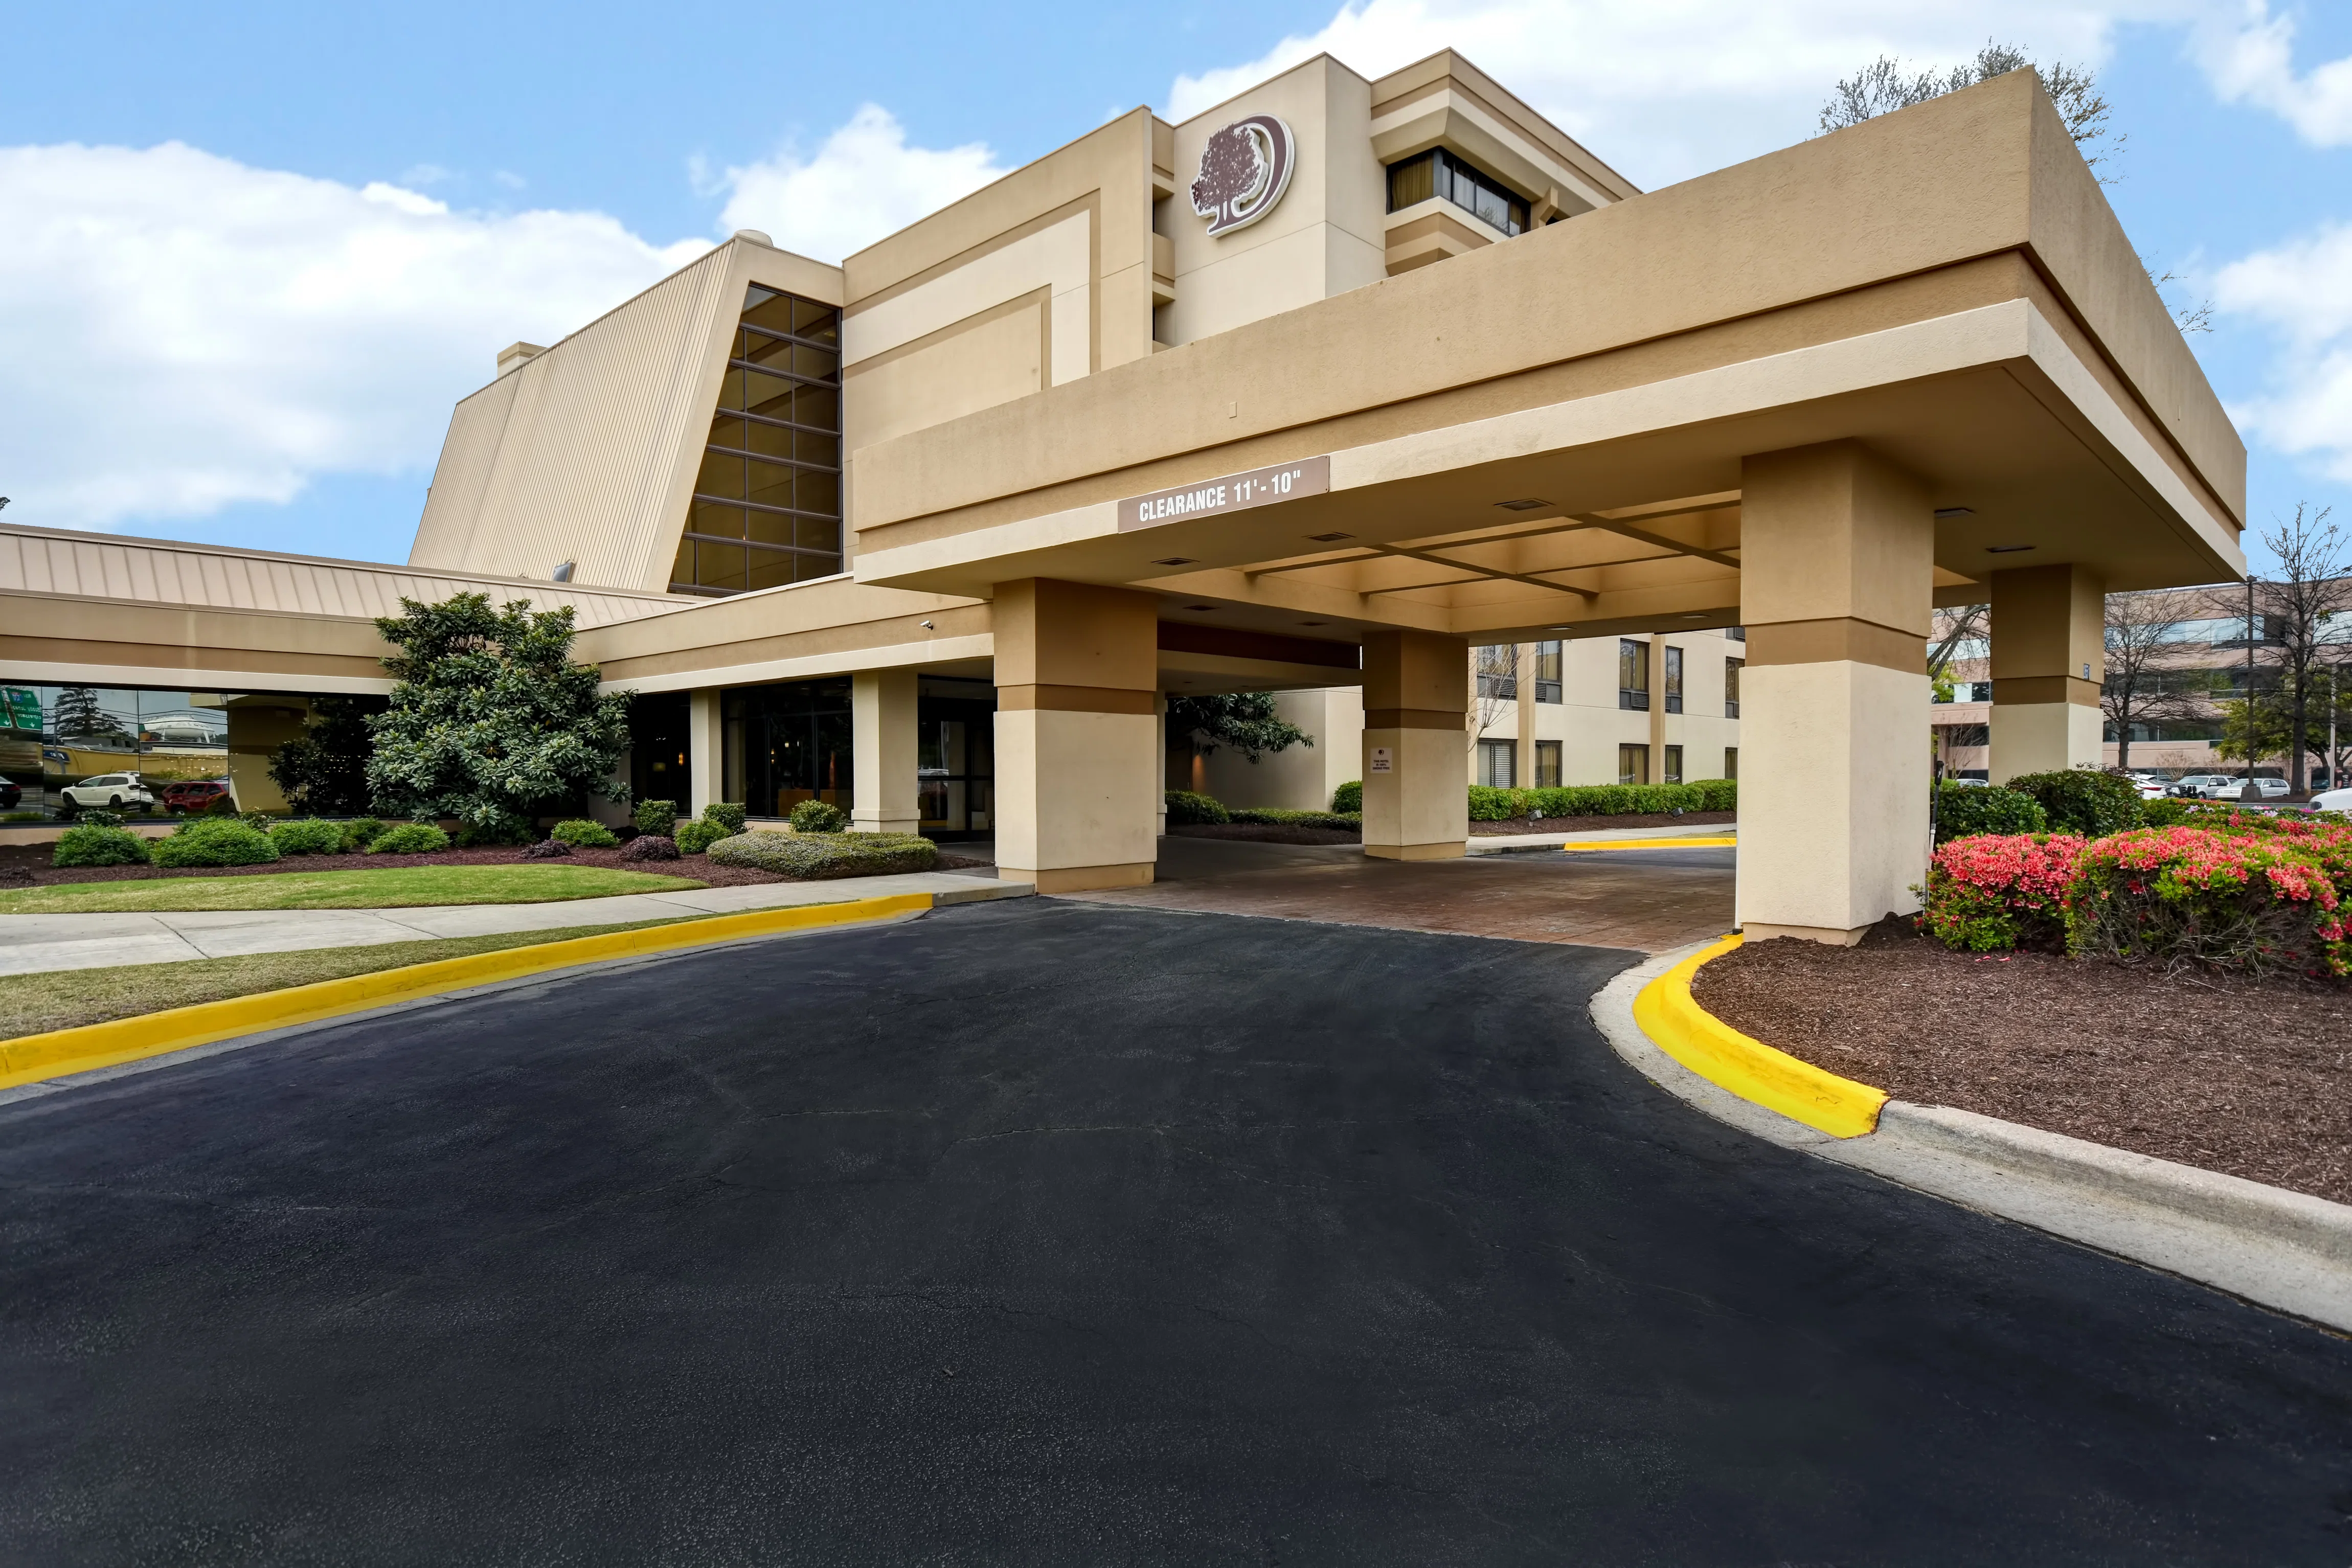
DoubleTree by Hilton Hotel Augusta

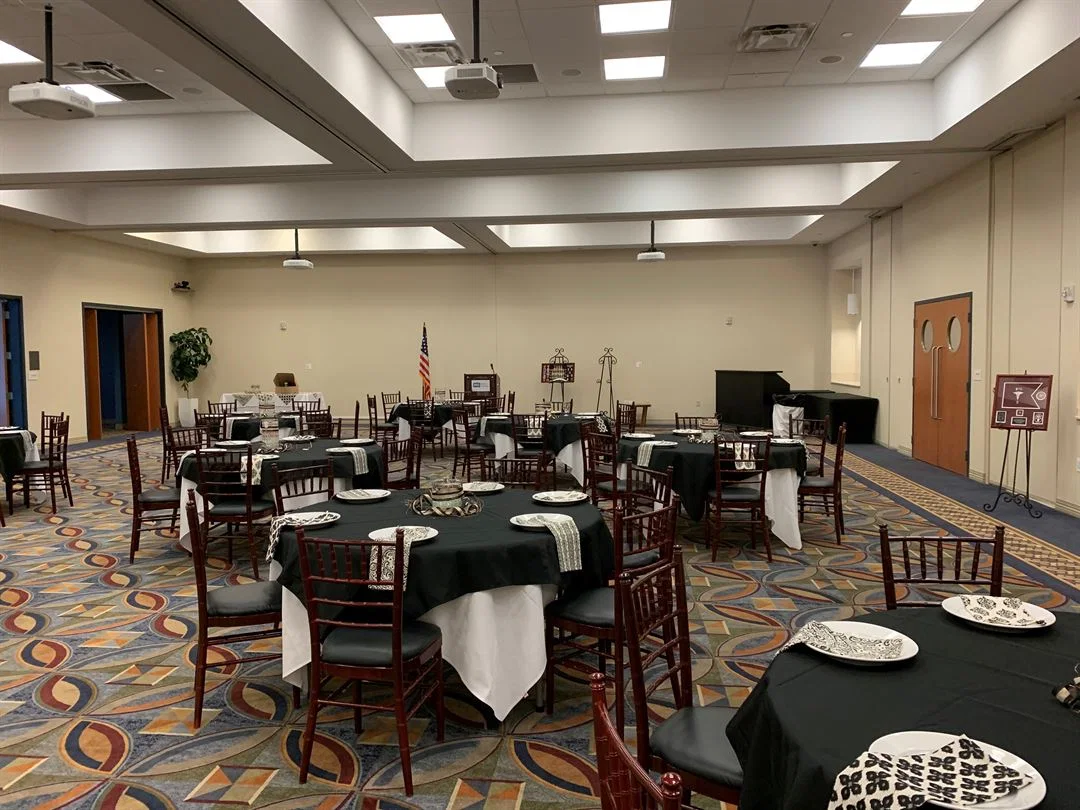
DoubleTree by Hilton Hotel Augusta is a badge-desk, ballroom, and room-block property. It is built for general sessions, breakfast service, breakout rotation, and guests who want elevator-to-meeting convenience over atmosphere.

Open this venue →
The Partridge Inn Augusta, Curio Collection by Hilton

Venue

The Partridge Inn Augusta, Curio Collection by Hilton

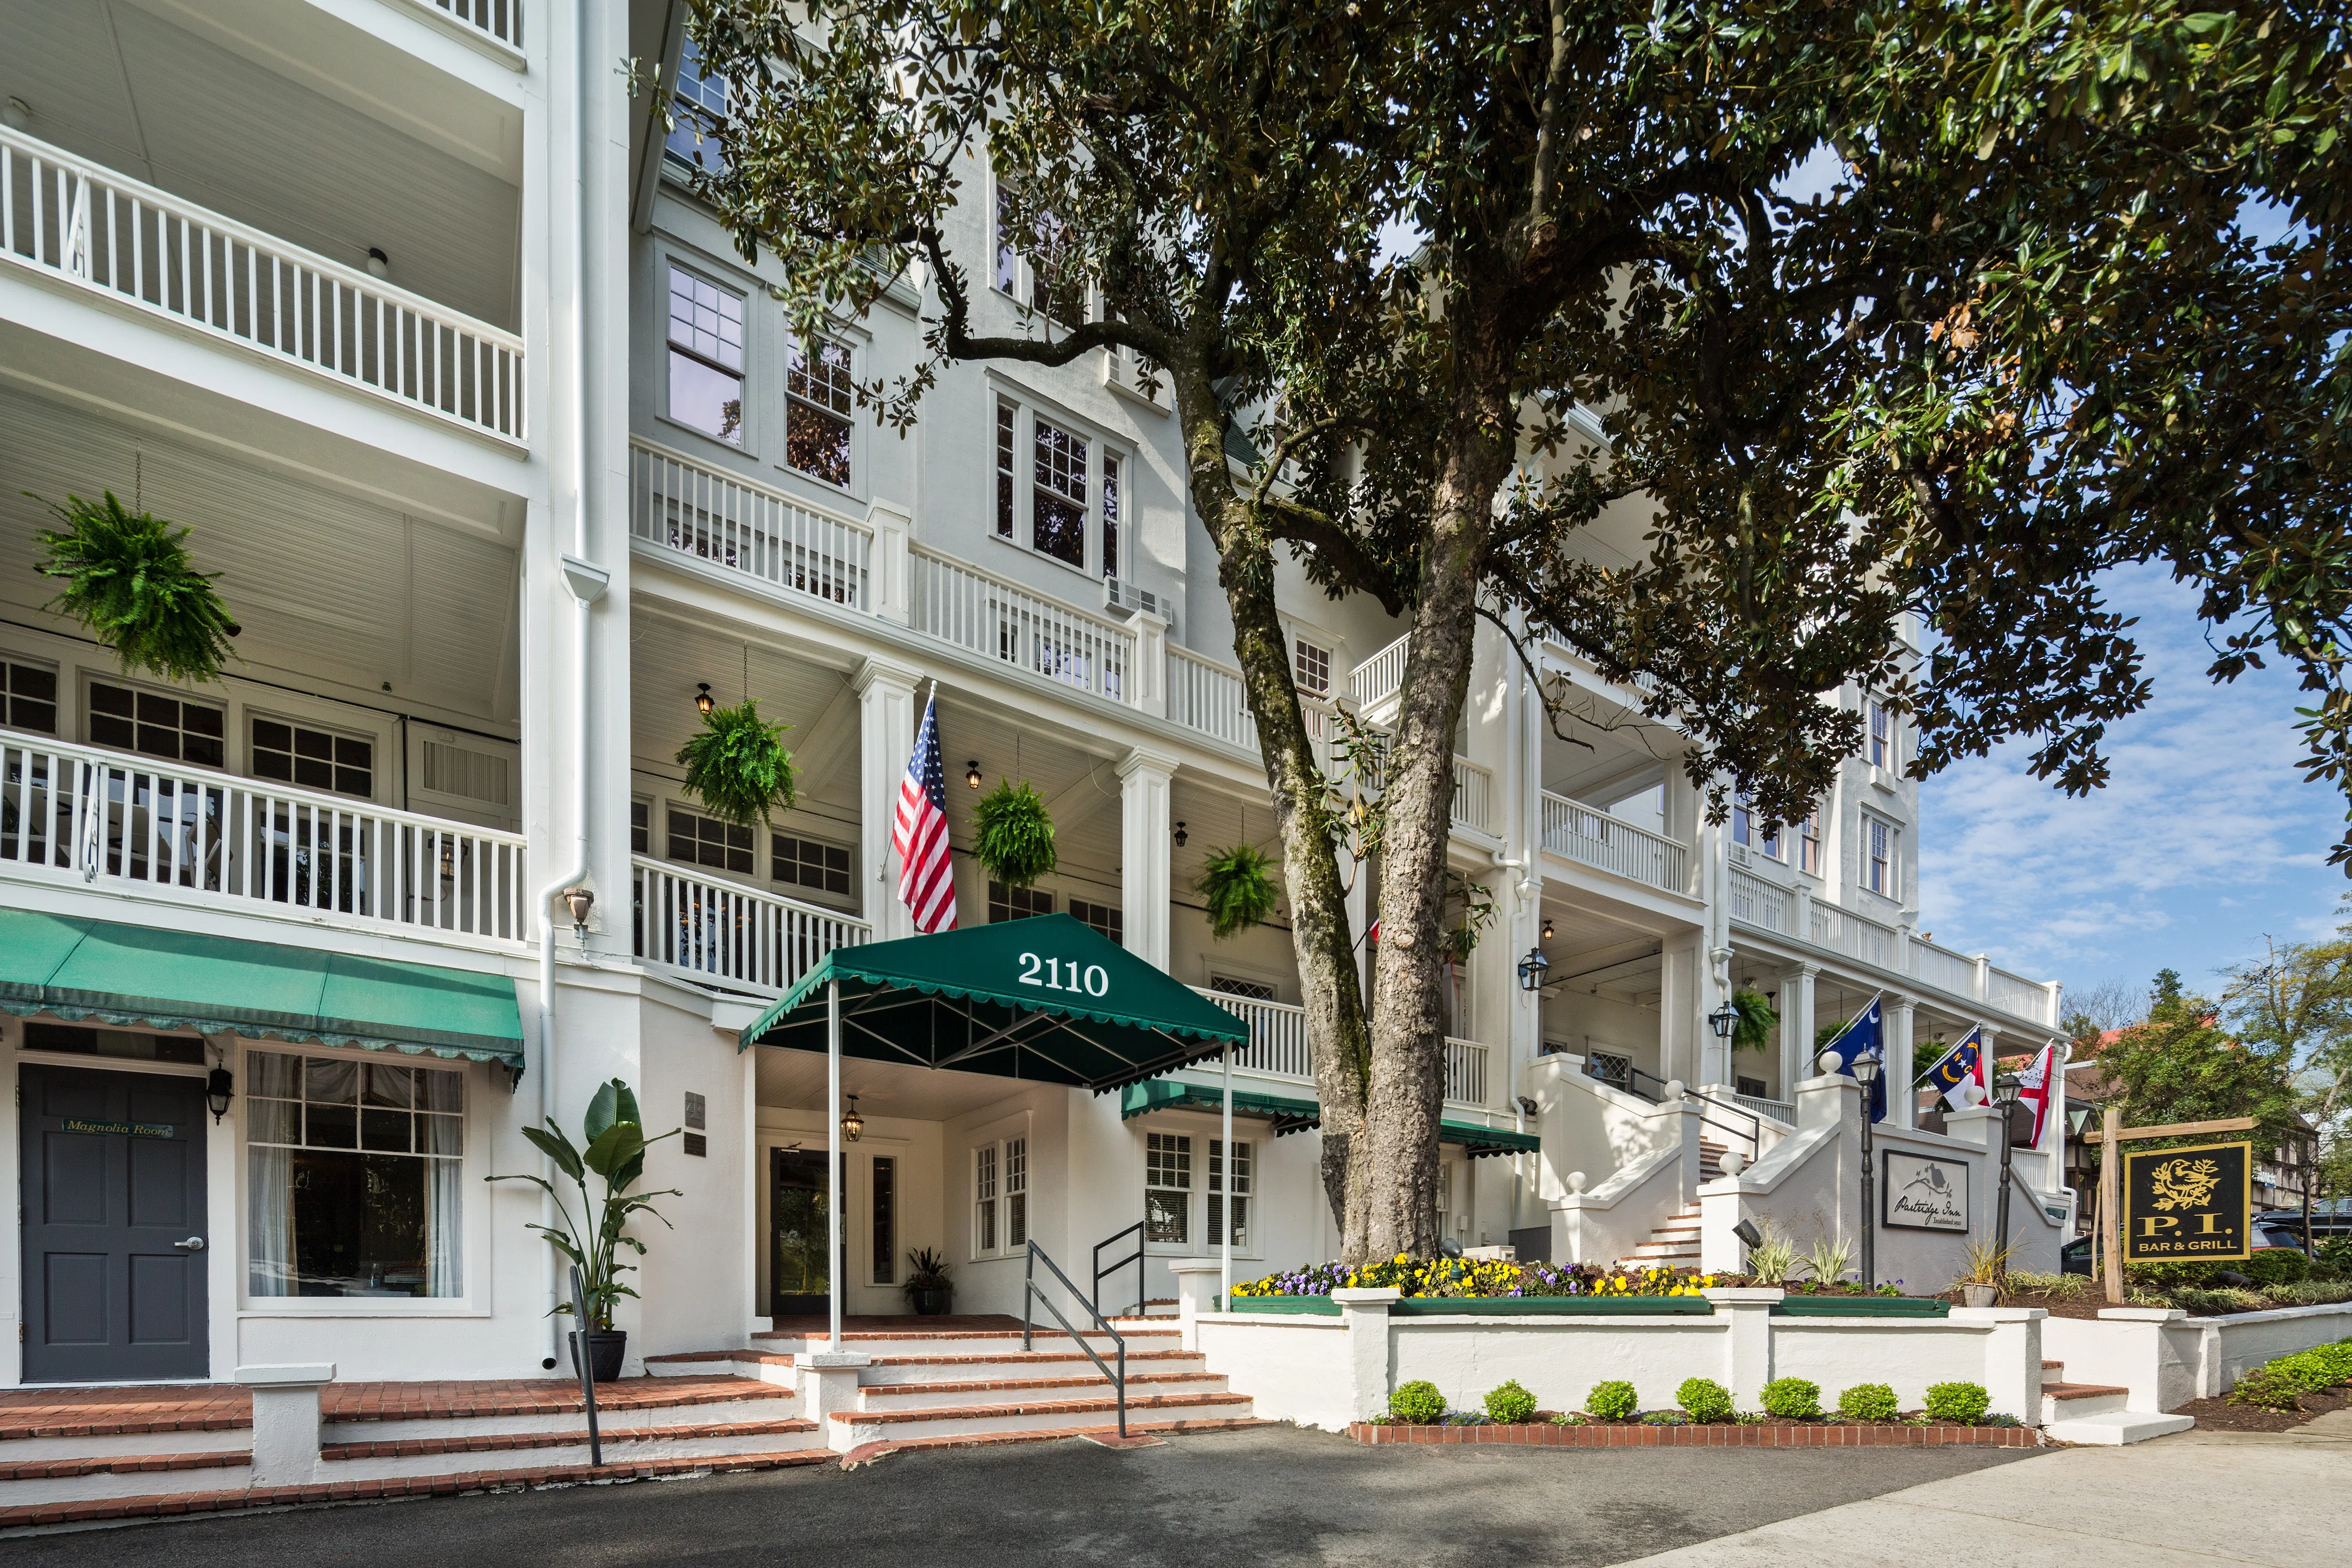
The Partridge Inn Augusta is a porch-and-cocktail hotel. The appeal is mood, historic texture, welcome drinks, veranda conversations, smaller hosted dinners, and an evening that feels curated rather than processed.

Open this venue →
Columbia County Exhibition Center

Venue

Columbia County Exhibition Center

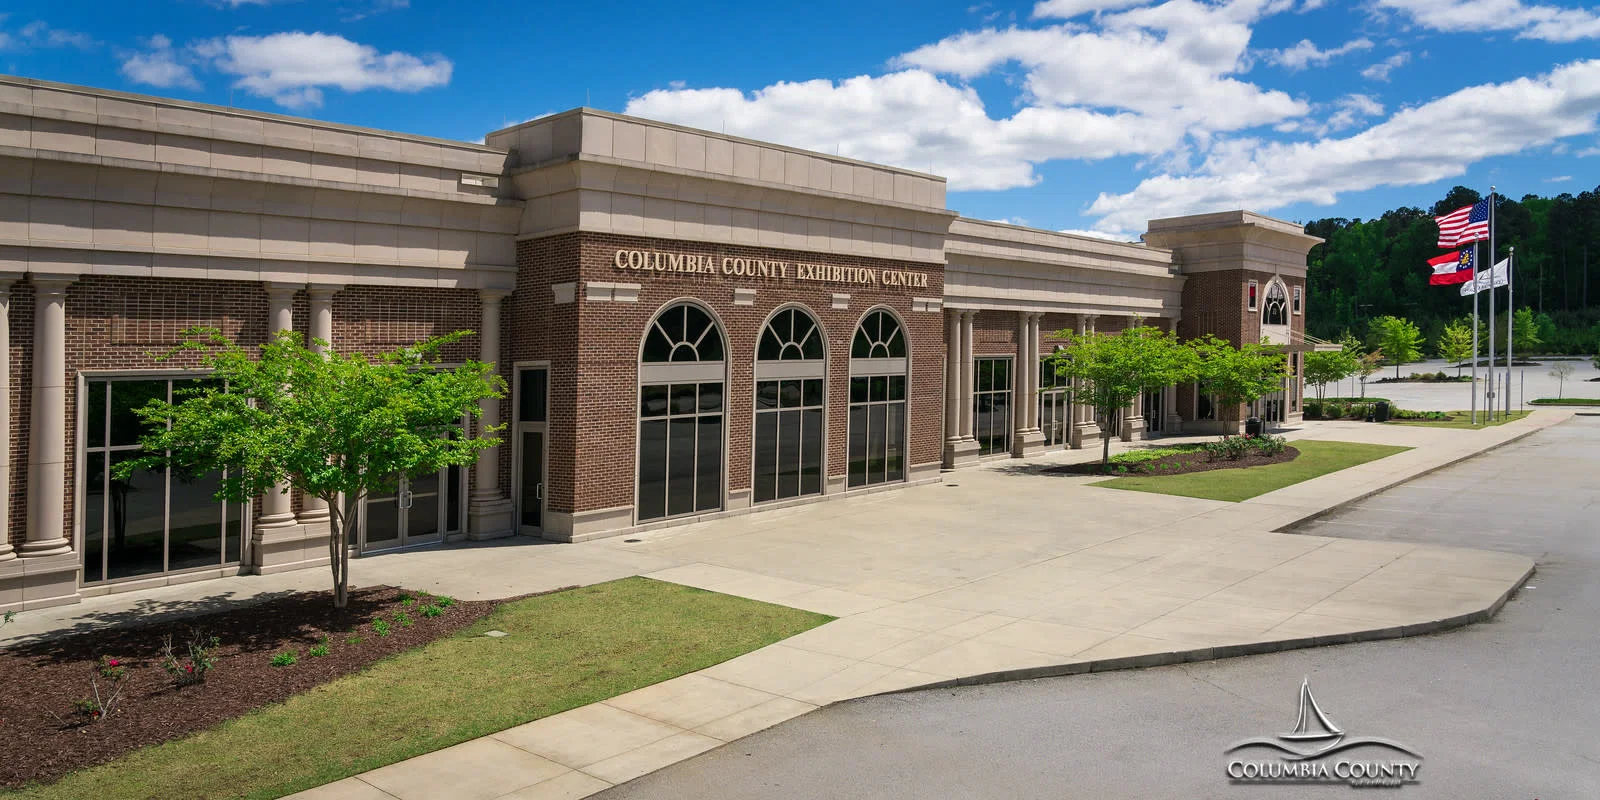
Columbia County Exhibition Center is a purpose-built expo venue, so the planning burden is about floor use, booth geometry, move-in discipline, and how the event handles real exhibition traffic instead of borrowing conference-room…

Open this venue →
Crowne Plaza North Augusta

Venue

Crowne Plaza North Augusta

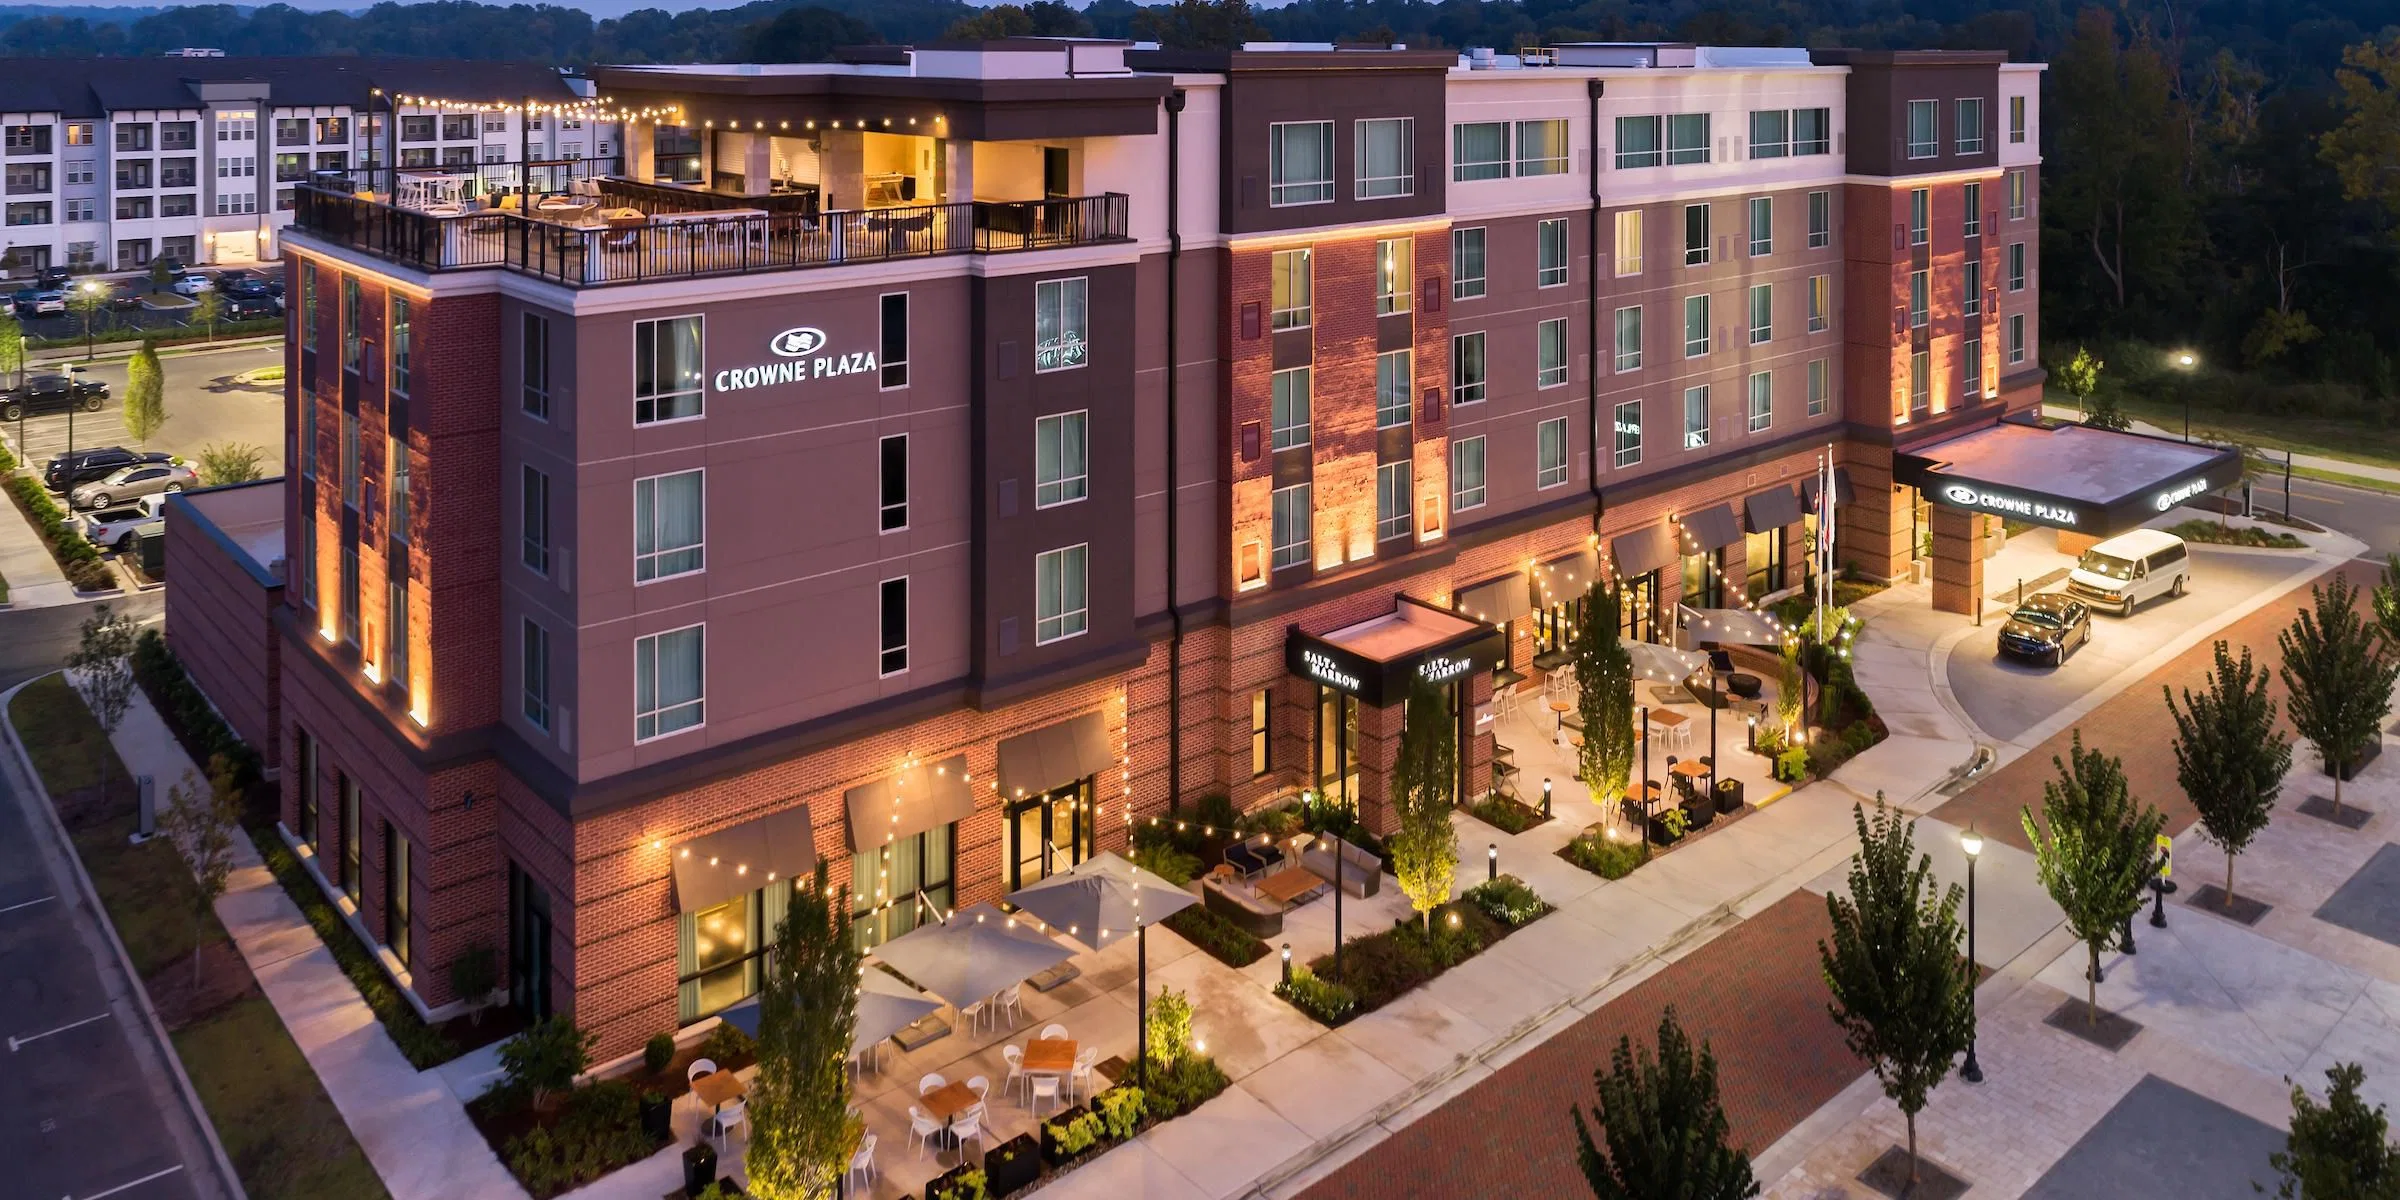
Crowne Plaza North Augusta is a riverfront conference hotel, not a generic offsite room. The brief here is about ballroom divisibility, built-in AV capability, Riverside Village access, room-block comfort, and whether the hotel can…

Open this venue →
SRP Park

Venue

SRP Park

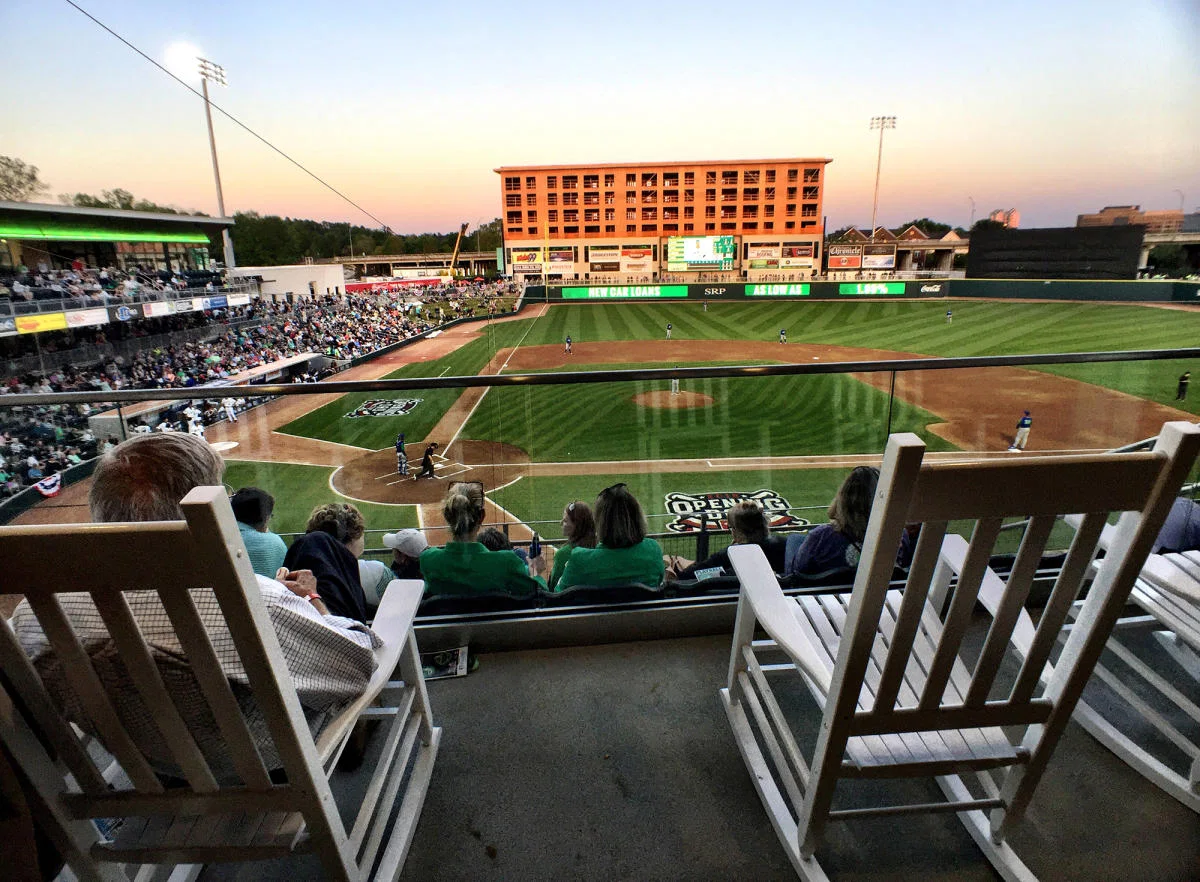
SRP Park is a social-energy venue where the event has to work with movement, hospitality zones, and the atmosphere of a shared outing rather than with fixed-seat focus and stage discipline.

Open this venue →
Miller Theater

Venue

Miller Theater

Miller Theater is a performance room first. The planning question is about stage sightlines, fixed seating, show-cue rhythm, and the theatrical tone that comes with asking guests to face the room together.

Open this venue →
Bell Auditorium

Venue

Bell Auditorium

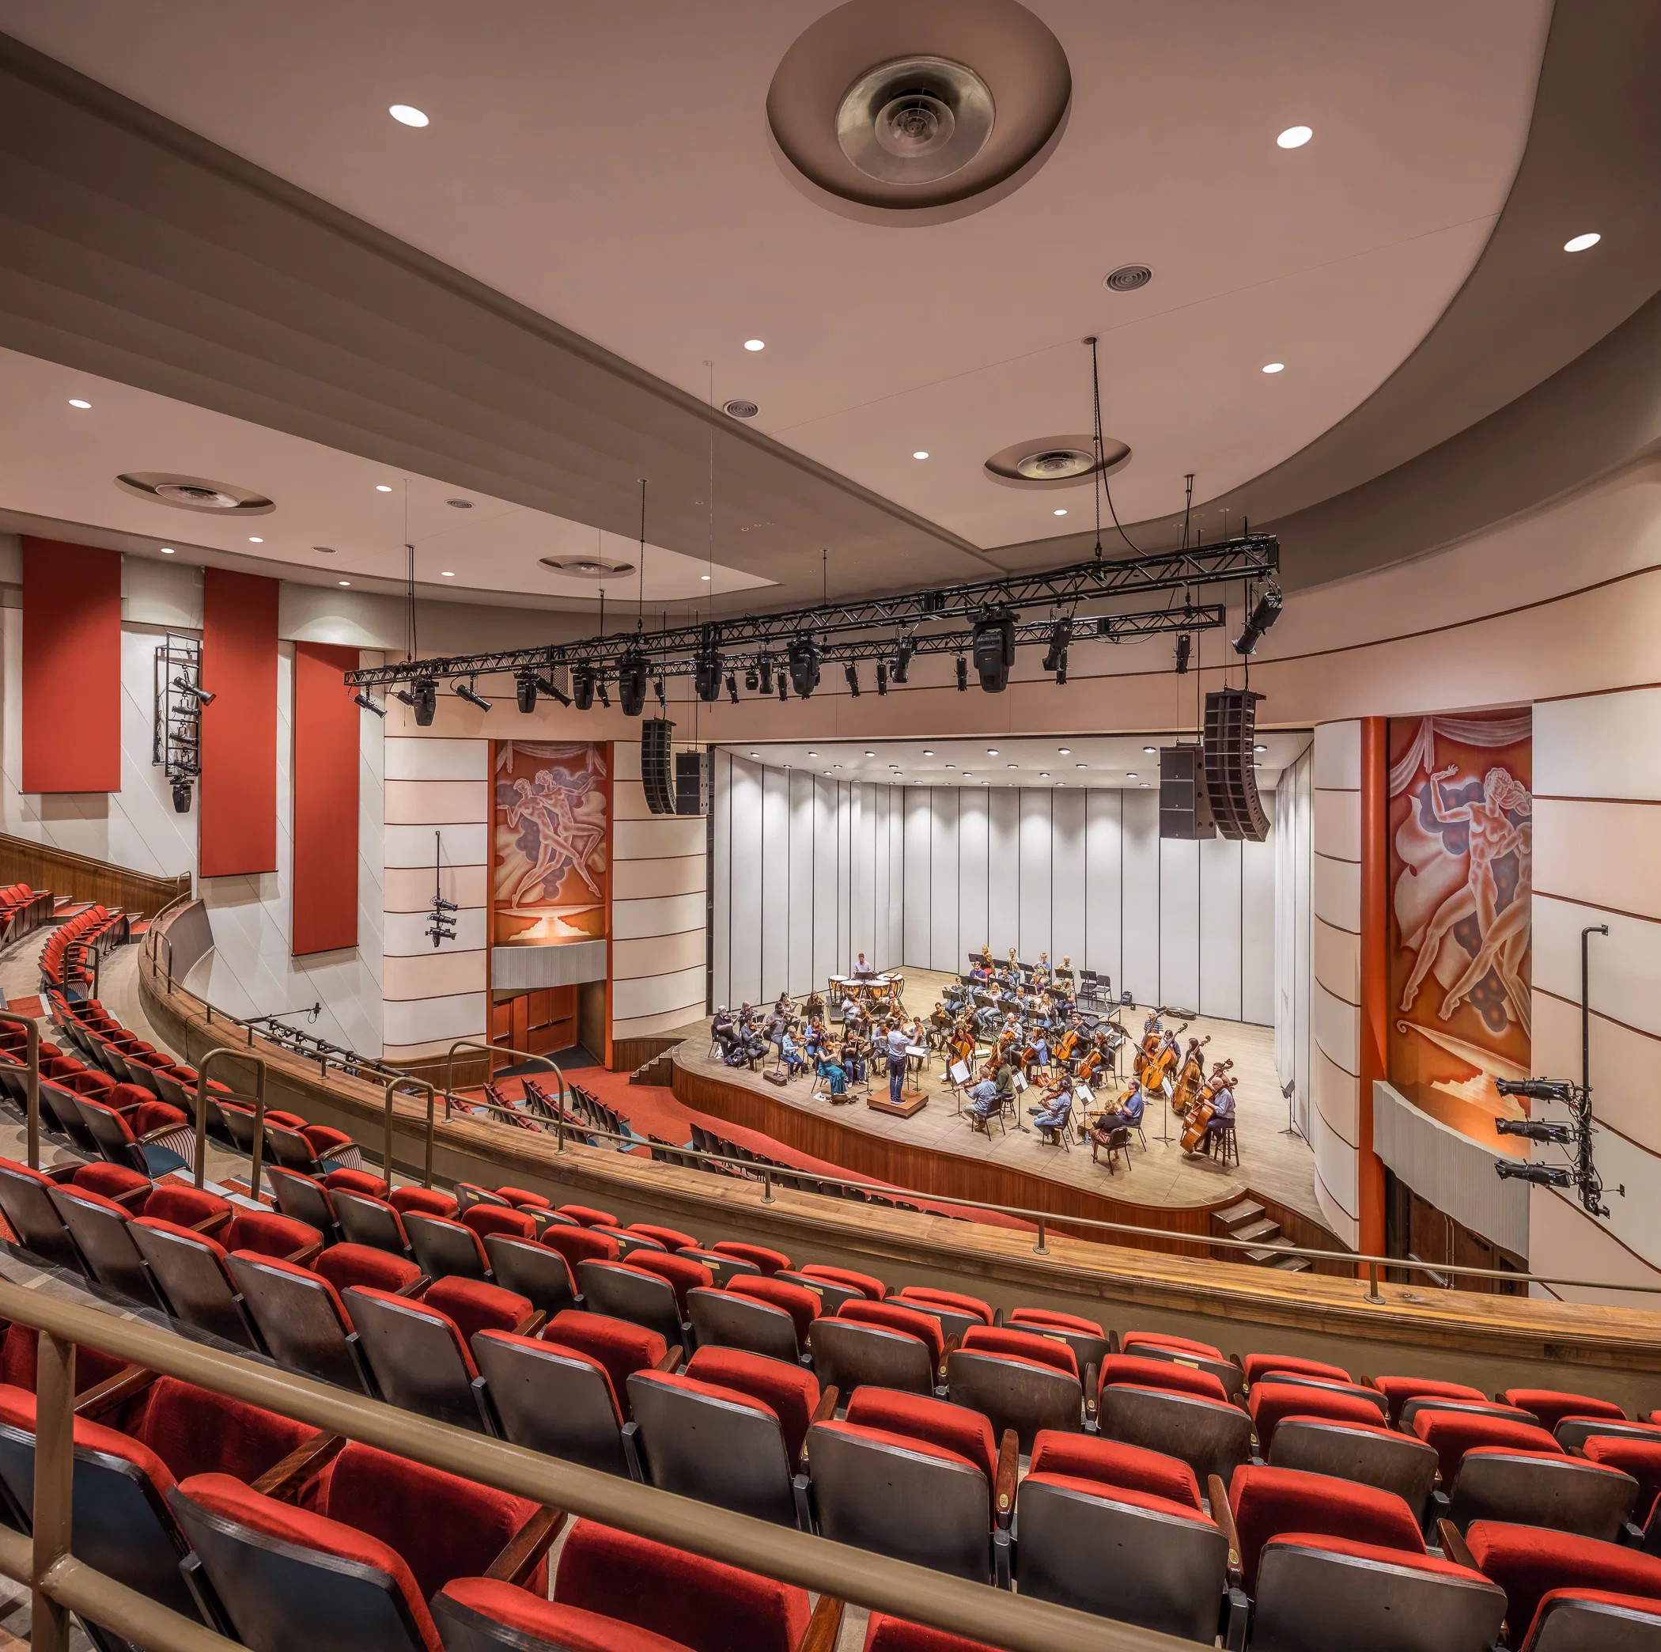
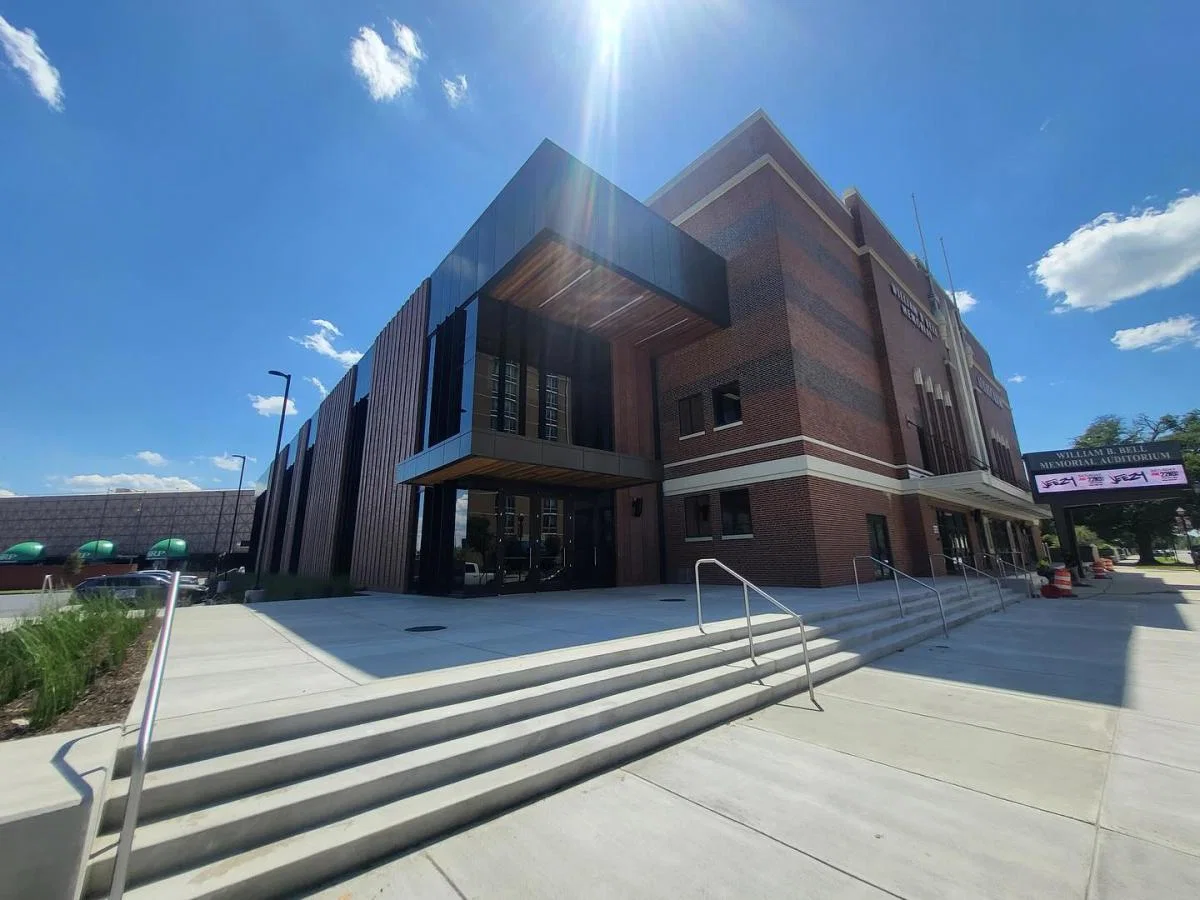
Bell Auditorium is a downtown performance and event venue where the room is designed around audience attention, stage-led pacing, and the discipline of a live-show environment rather than around flexible hospitality flow.

Open this venue →
Sacred Heart Cultural Center

Venue

Sacred Heart Cultural Center

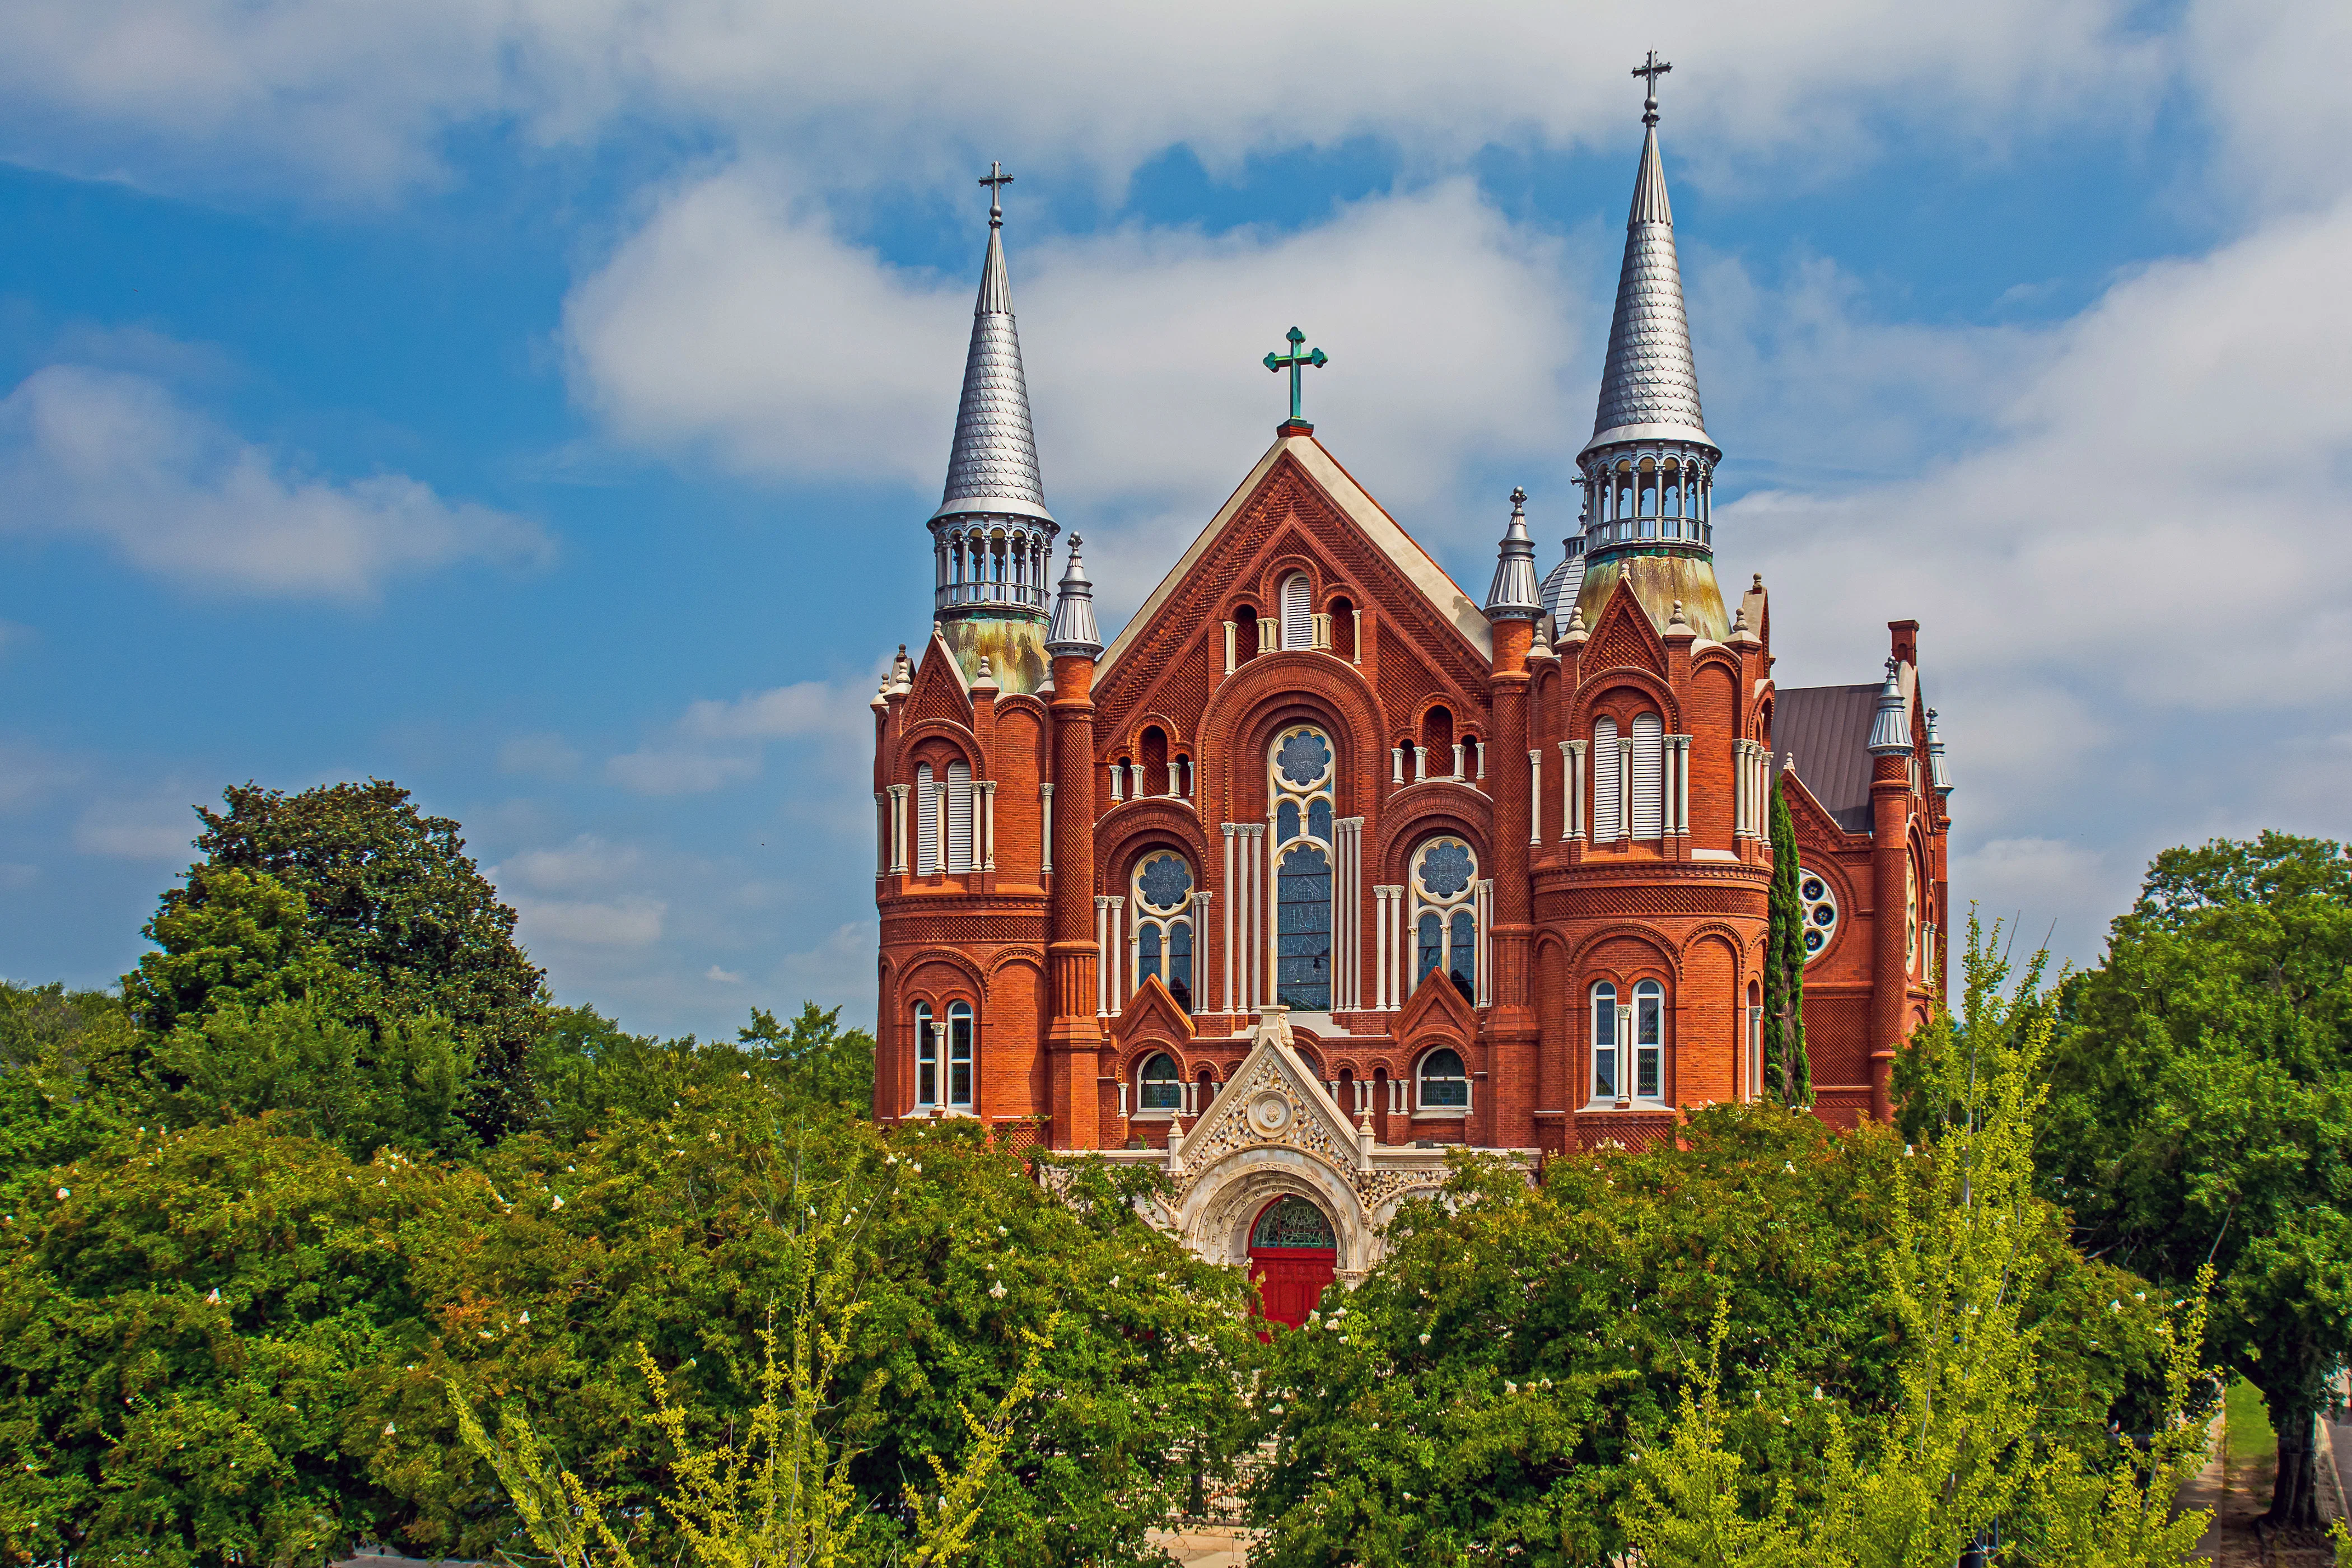
Sacred Heart Cultural Center is a restored landmark, not a conference hotel. The brief here is about Romanesque-Byzantine architecture, stained glass, carved marble, courtyard use, donor-style atmosphere, and whether the event…

Open this venue →
Augusta Museum of History

Venue

Augusta Museum of History

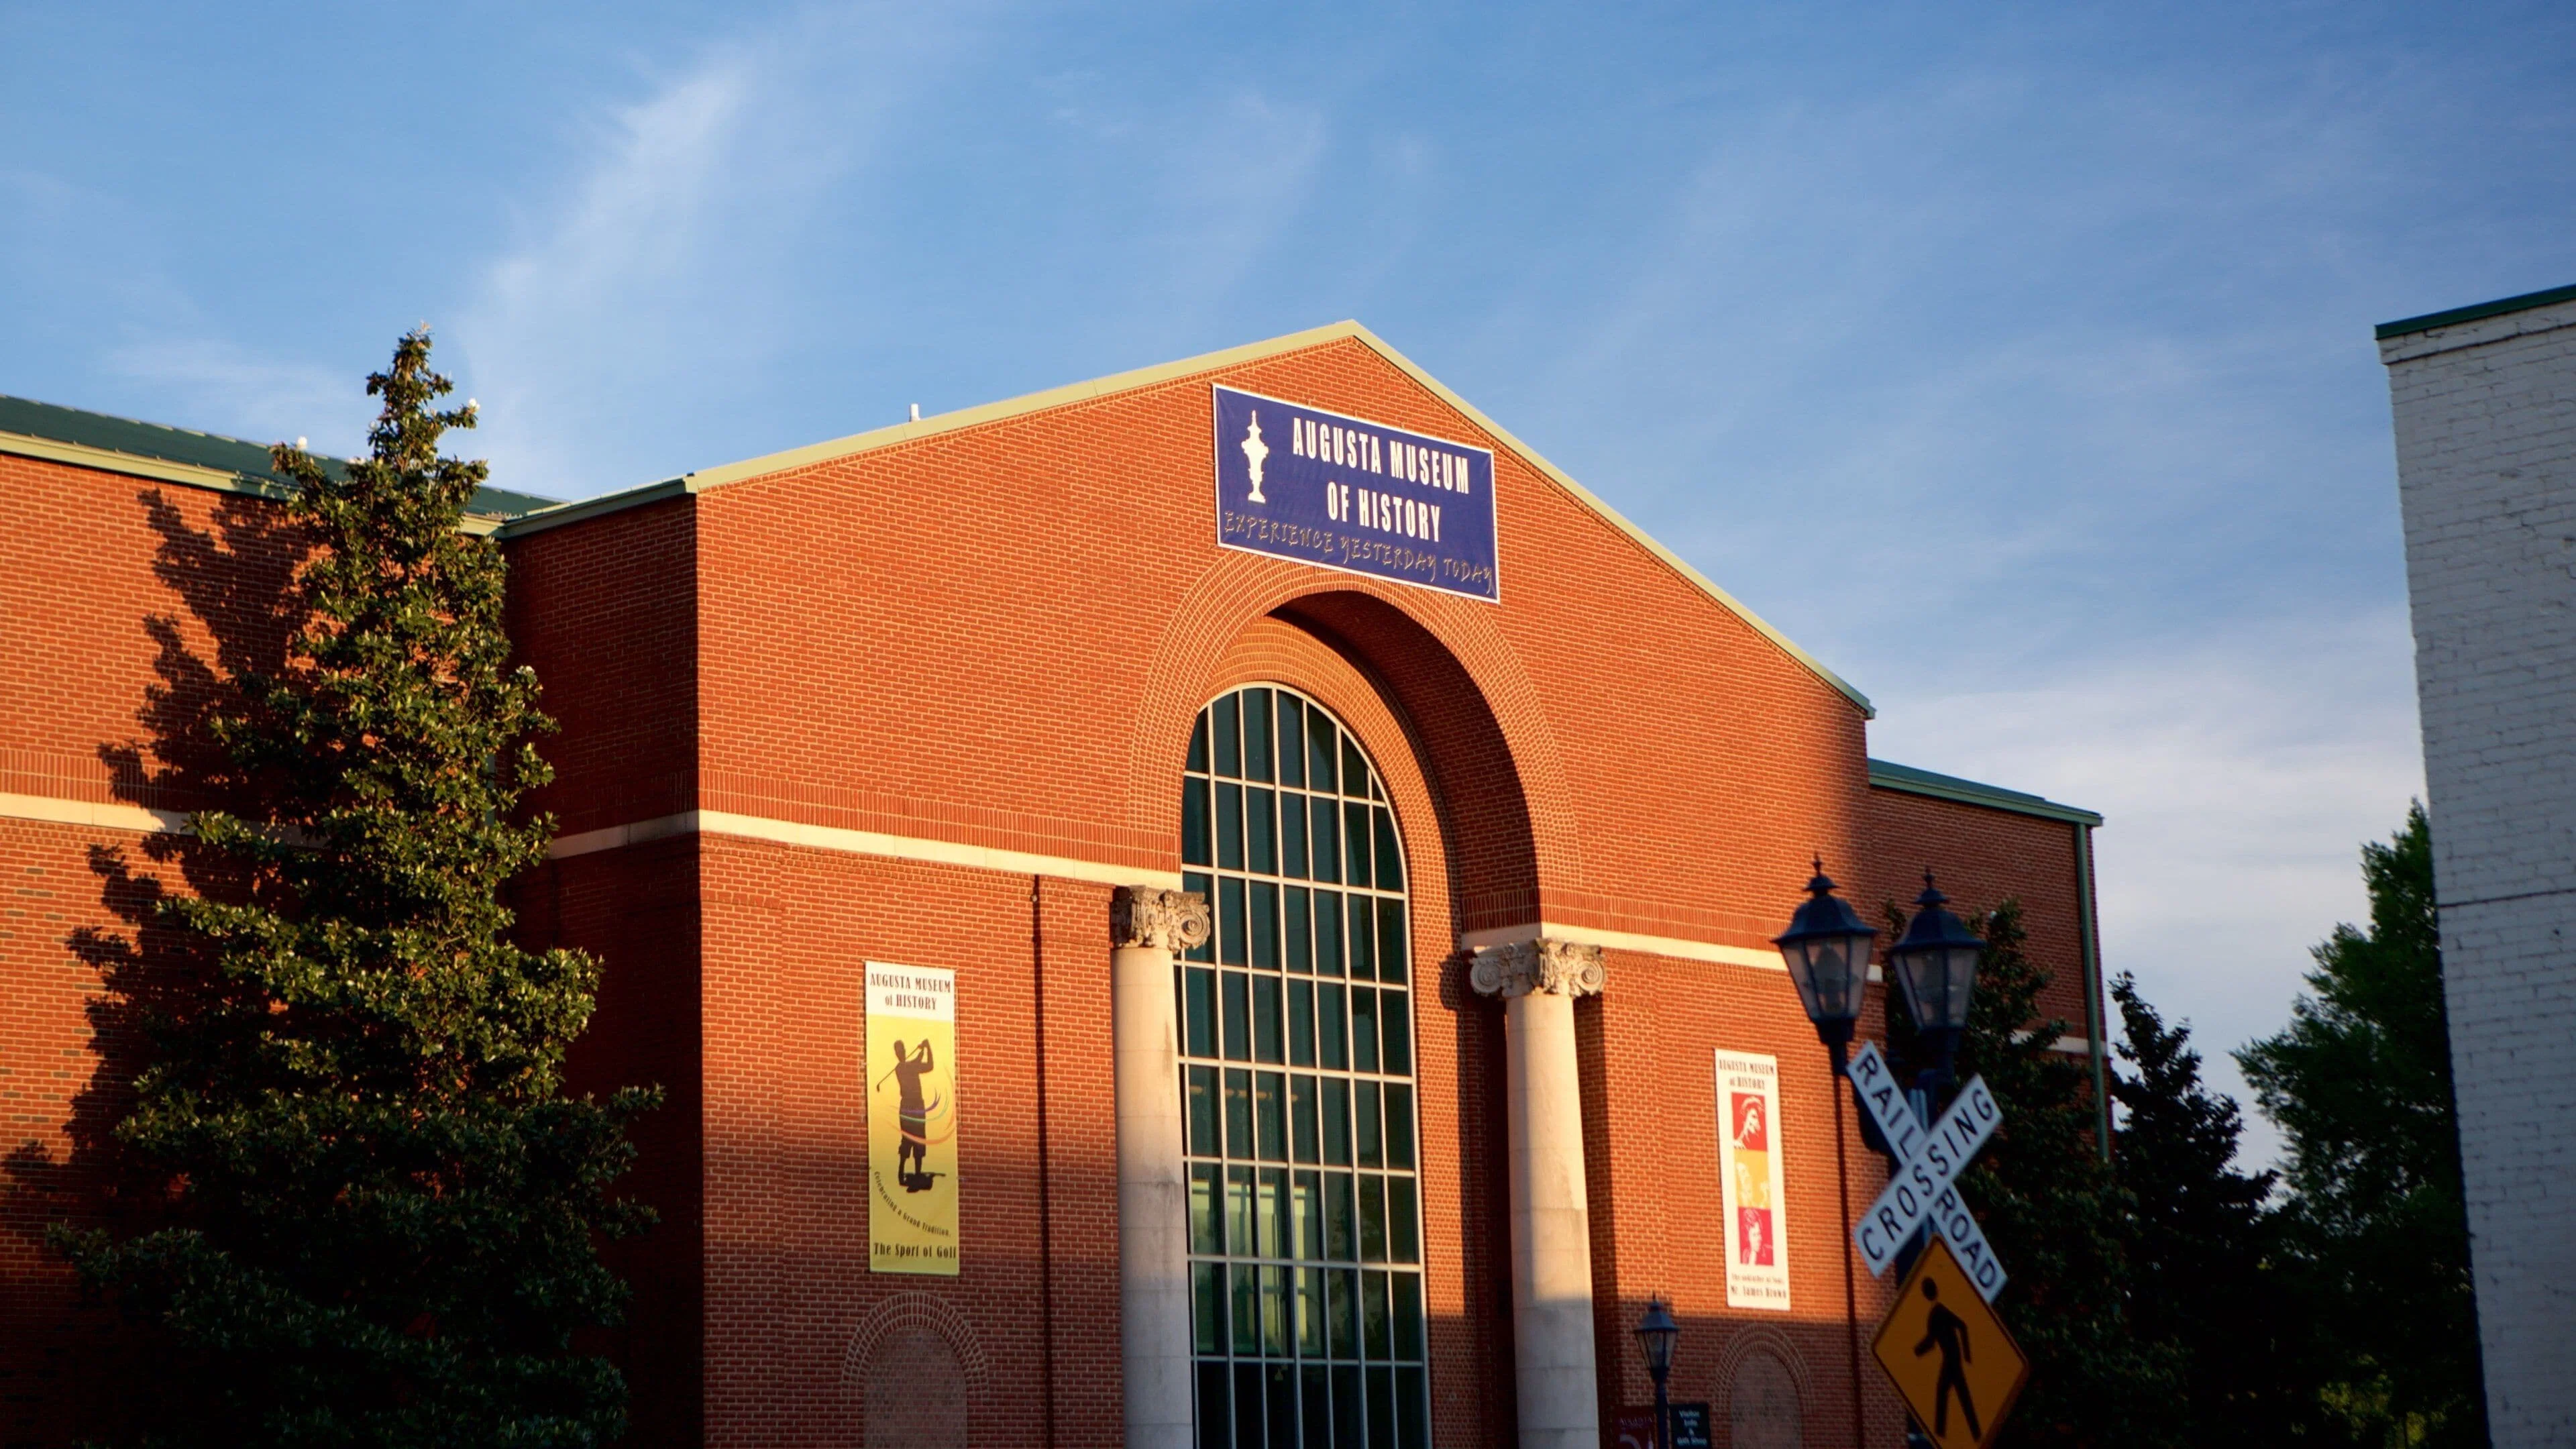
The Augusta Museum of History is a Rotunda-and-gallery venue with civic weight. The event works when the host wants Augusta's public story, four rentable indoor venues, and a reception or dinner format that feels grounded in local…

Open this venue →
Morris Museum of Art

Venue

Morris Museum of Art

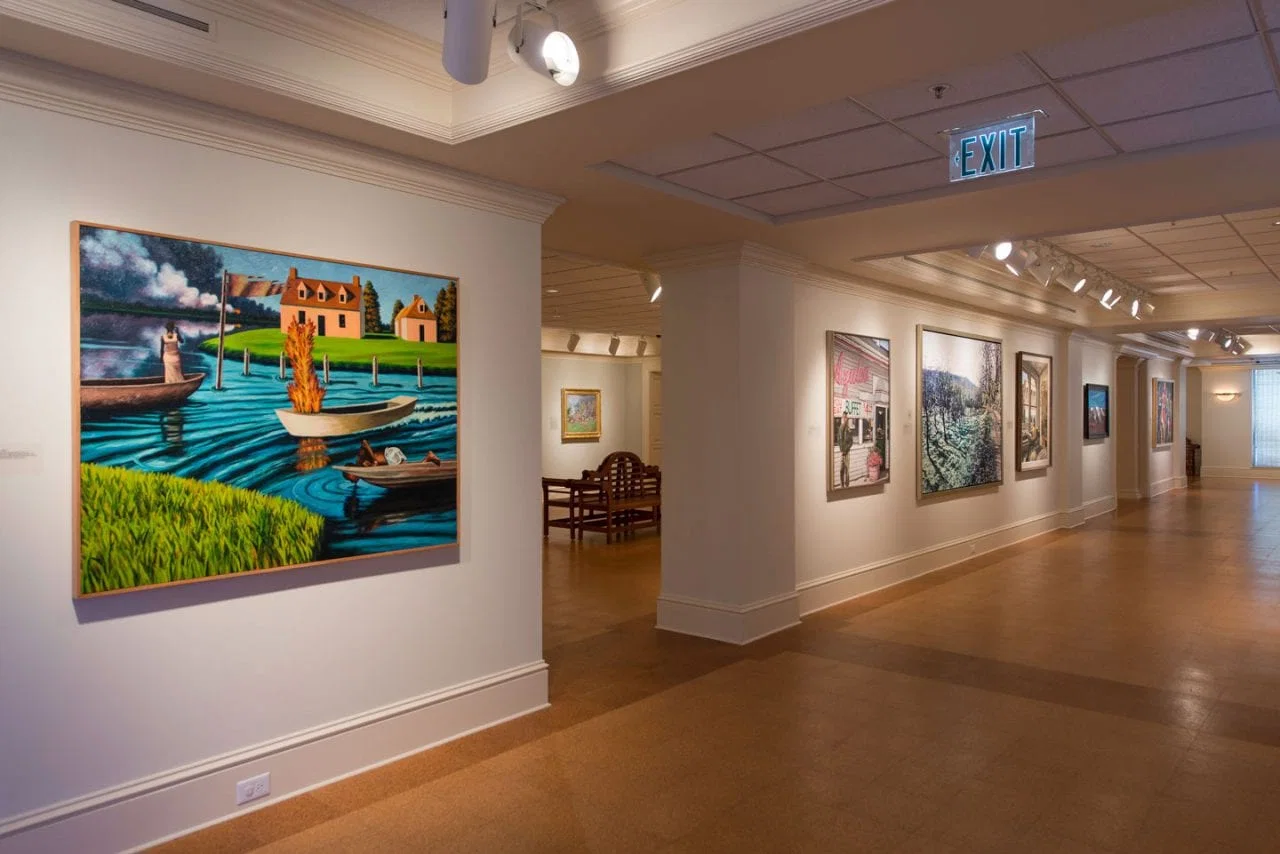
Morris Museum of Art is a gallery-and-auditorium venue formed by Southern art, not by civic-history scale. The event works when guests are meant to move through art galleries, gather in the lobby for a cocktail reception, or use the…

Open this venue →
Enterprise Mill Events Center

Venue

Enterprise Mill Events Center

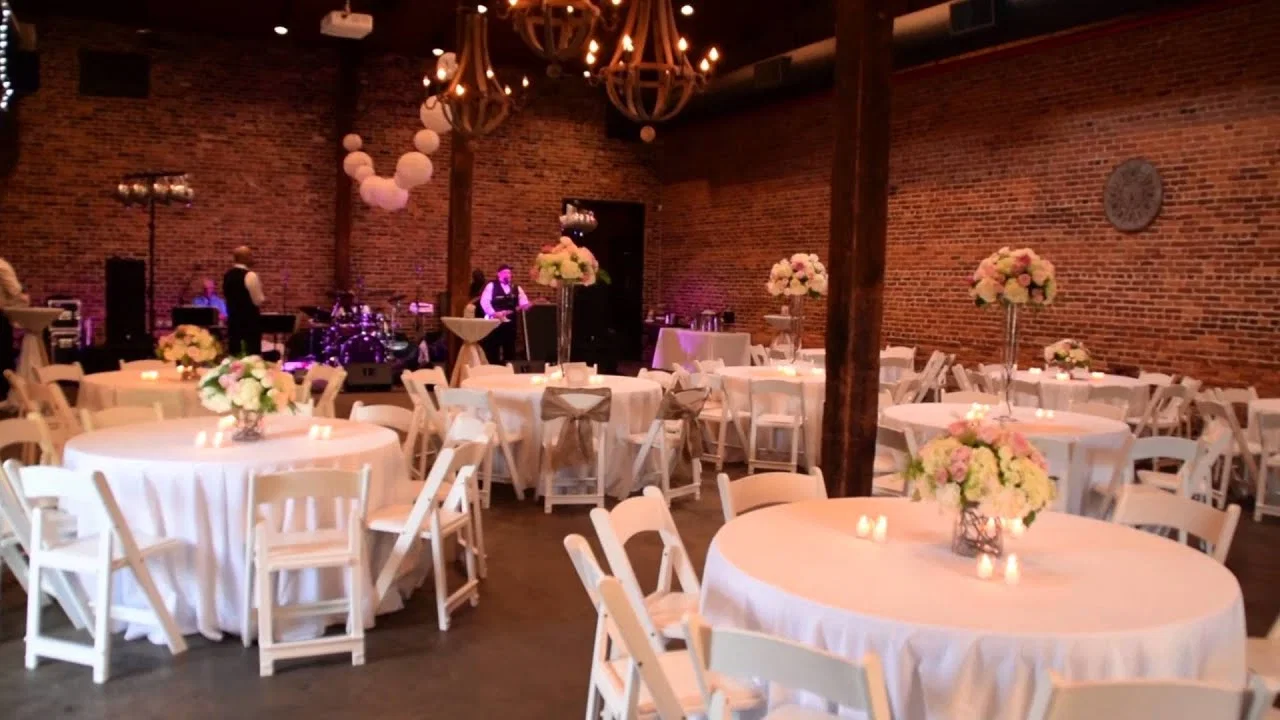
Enterprise Mill Events Center is an industrial-character venue where the event has to work with brick, texture, and adaptive-reuse atmosphere instead of pretending the room is a blank event shell.

Open this venue →
The Foundry at Rae's Creek

Venue

The Foundry at Rae's Creek

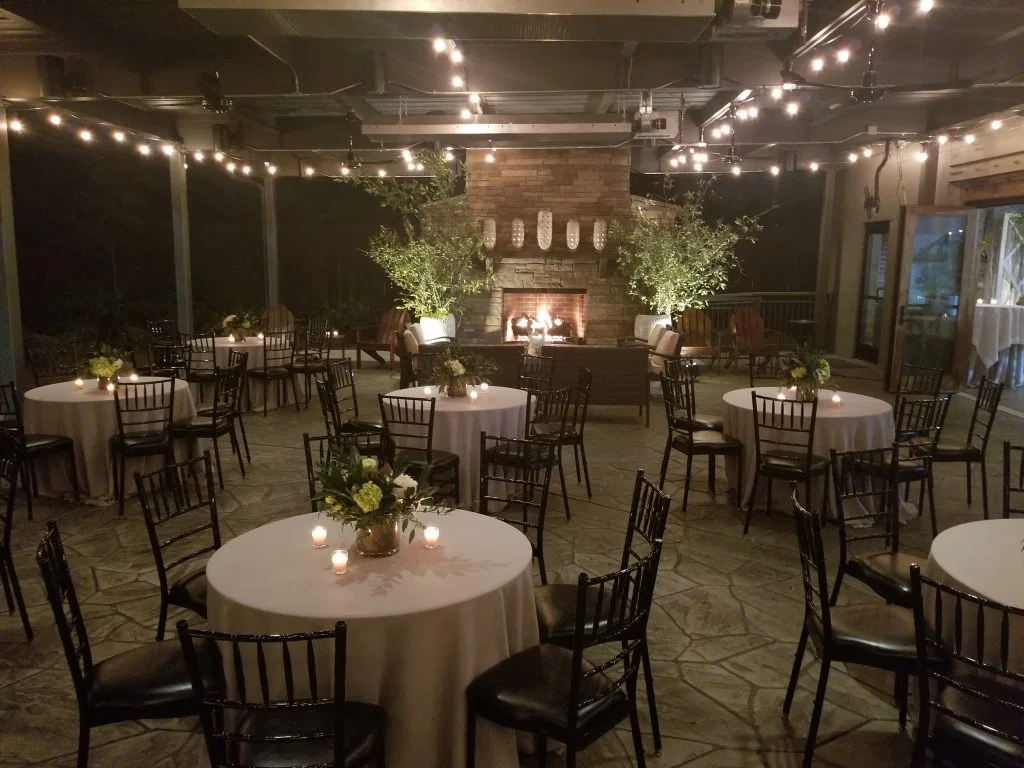
The Foundry at Rae's Creek is an interior-driven private-event venue. The brief here is about table geometry, speech sightlines, banquet service lanes, chargers and place cards, plated-course timing, and how the room composition…

Open this venue →
Topgolf Augusta

Venue

Topgolf Augusta

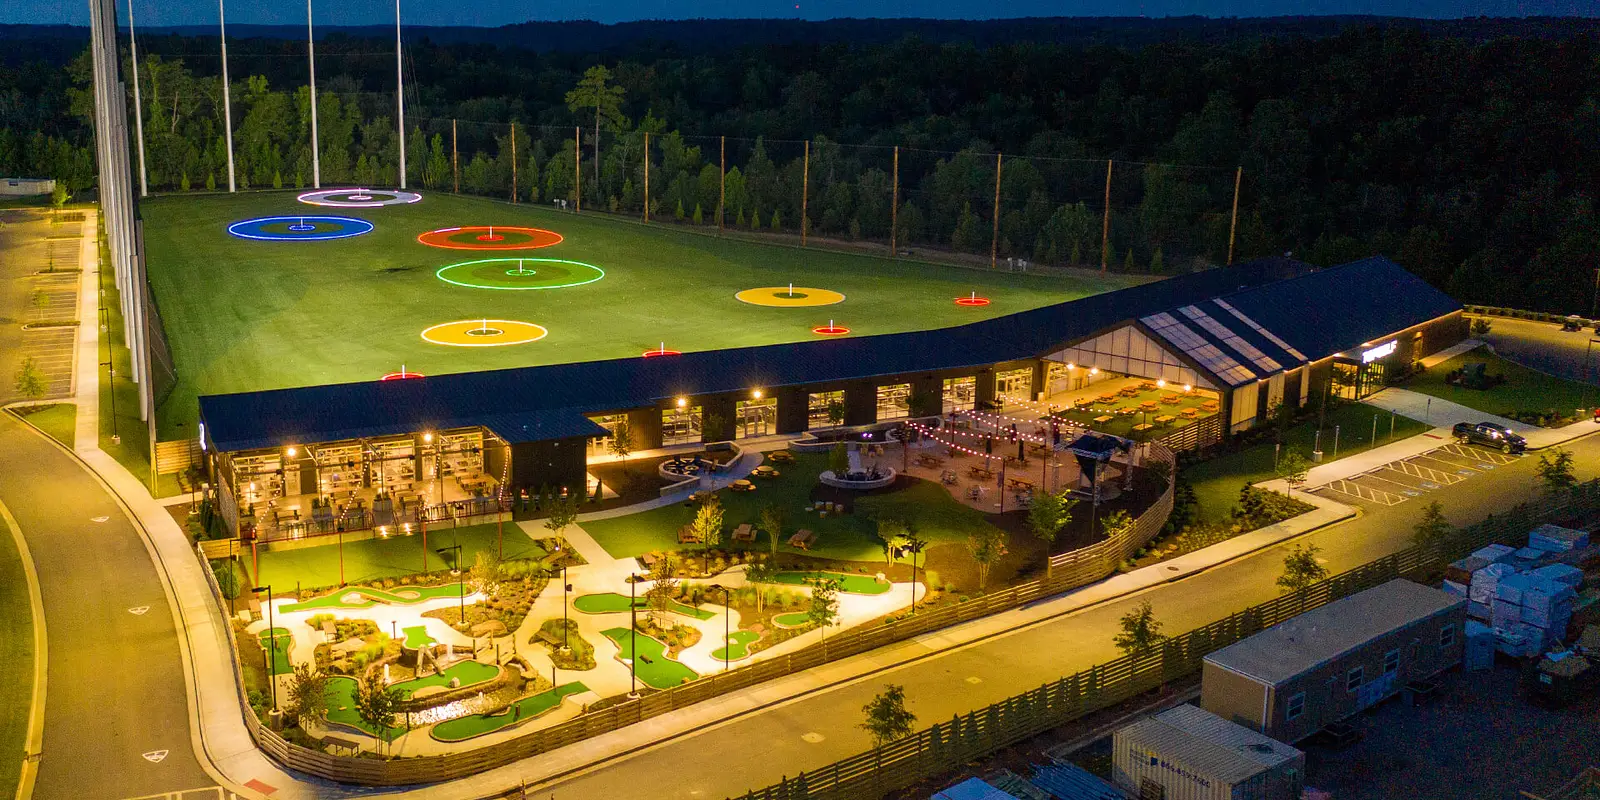
Topgolf Augusta is an activity-first social venue, so the event plan has to account for bays, movement, noise, shared attention, and the fact that the activity is part of the program rather than background décor.

Open this venue →
Snelling Conference Center

Venue

Snelling Conference Center

Snelling Conference Center is a meeting-scale venue where the planning burden is about breakouts, catered flow, and the quality of the hosted conference day rather than about trade-show floor volume.

Open this venue →
USCA Convocation Center

Venue

USCA Convocation Center

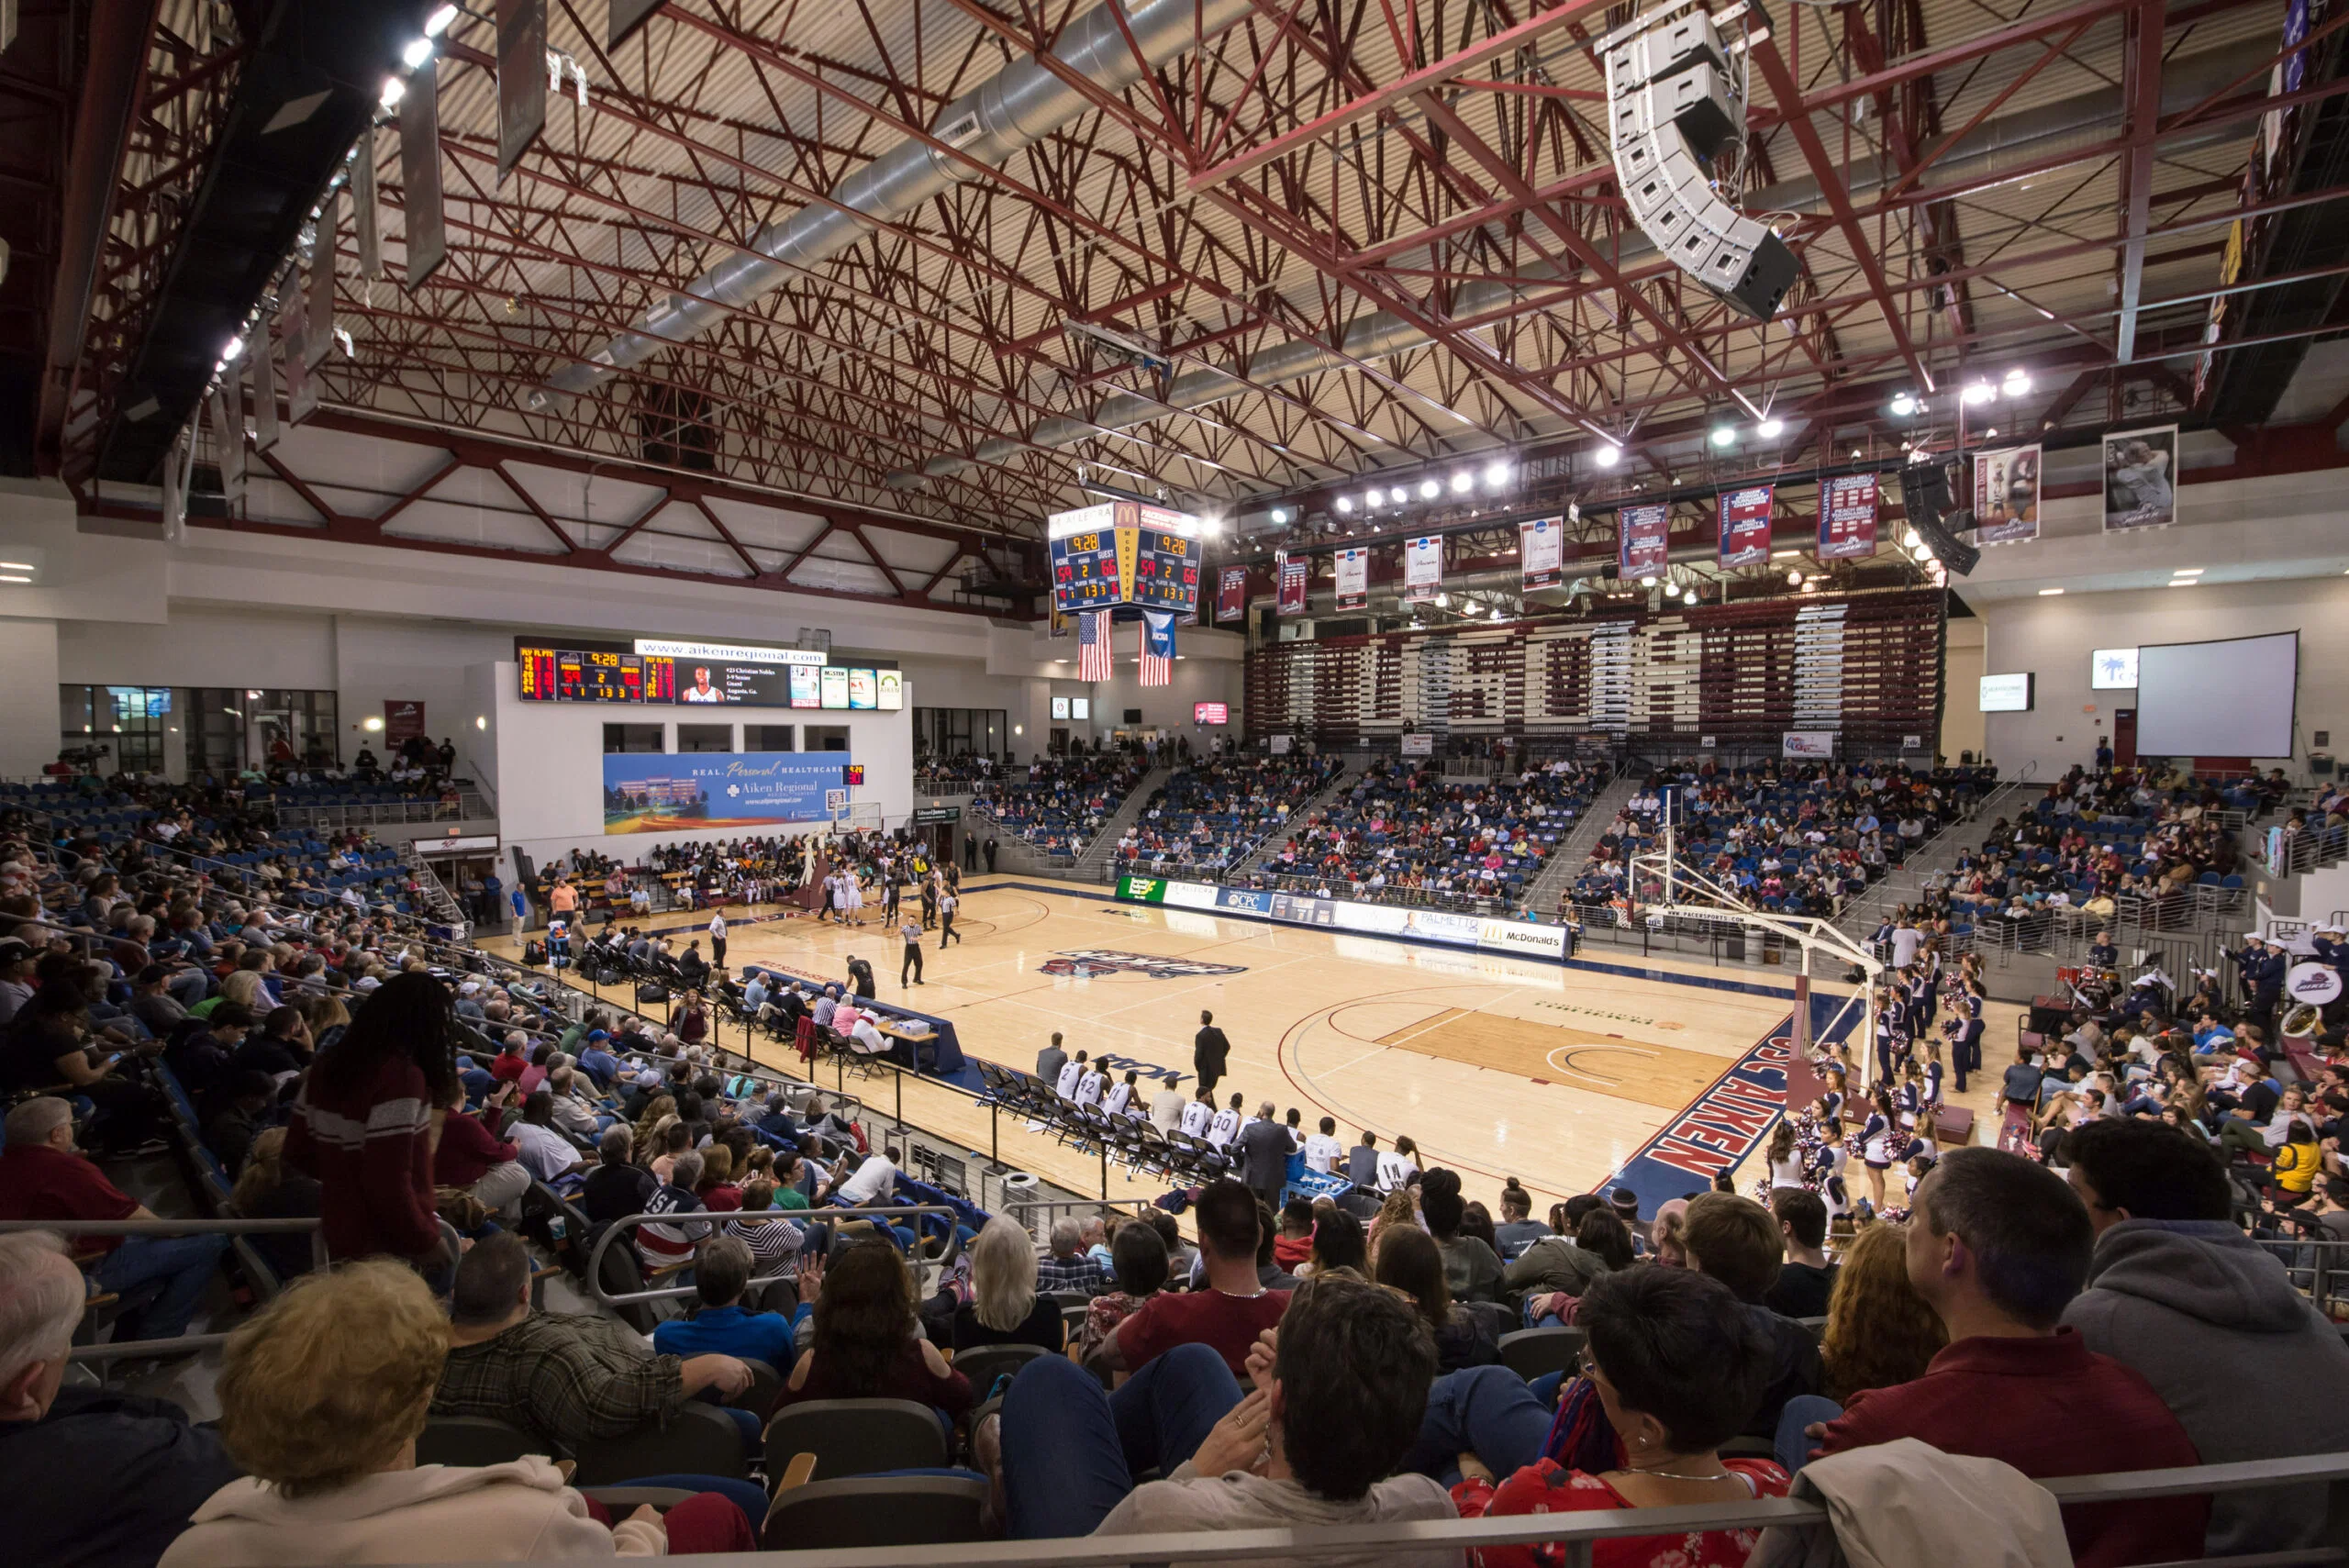
USCA Convocation Center is a campus-scale utility venue where the planning burden is about audience handling, circulation, and using a large room well rather than extracting boutique atmosphere from it.

Open this venue →
Newberry Hall

Venue

Newberry Hall

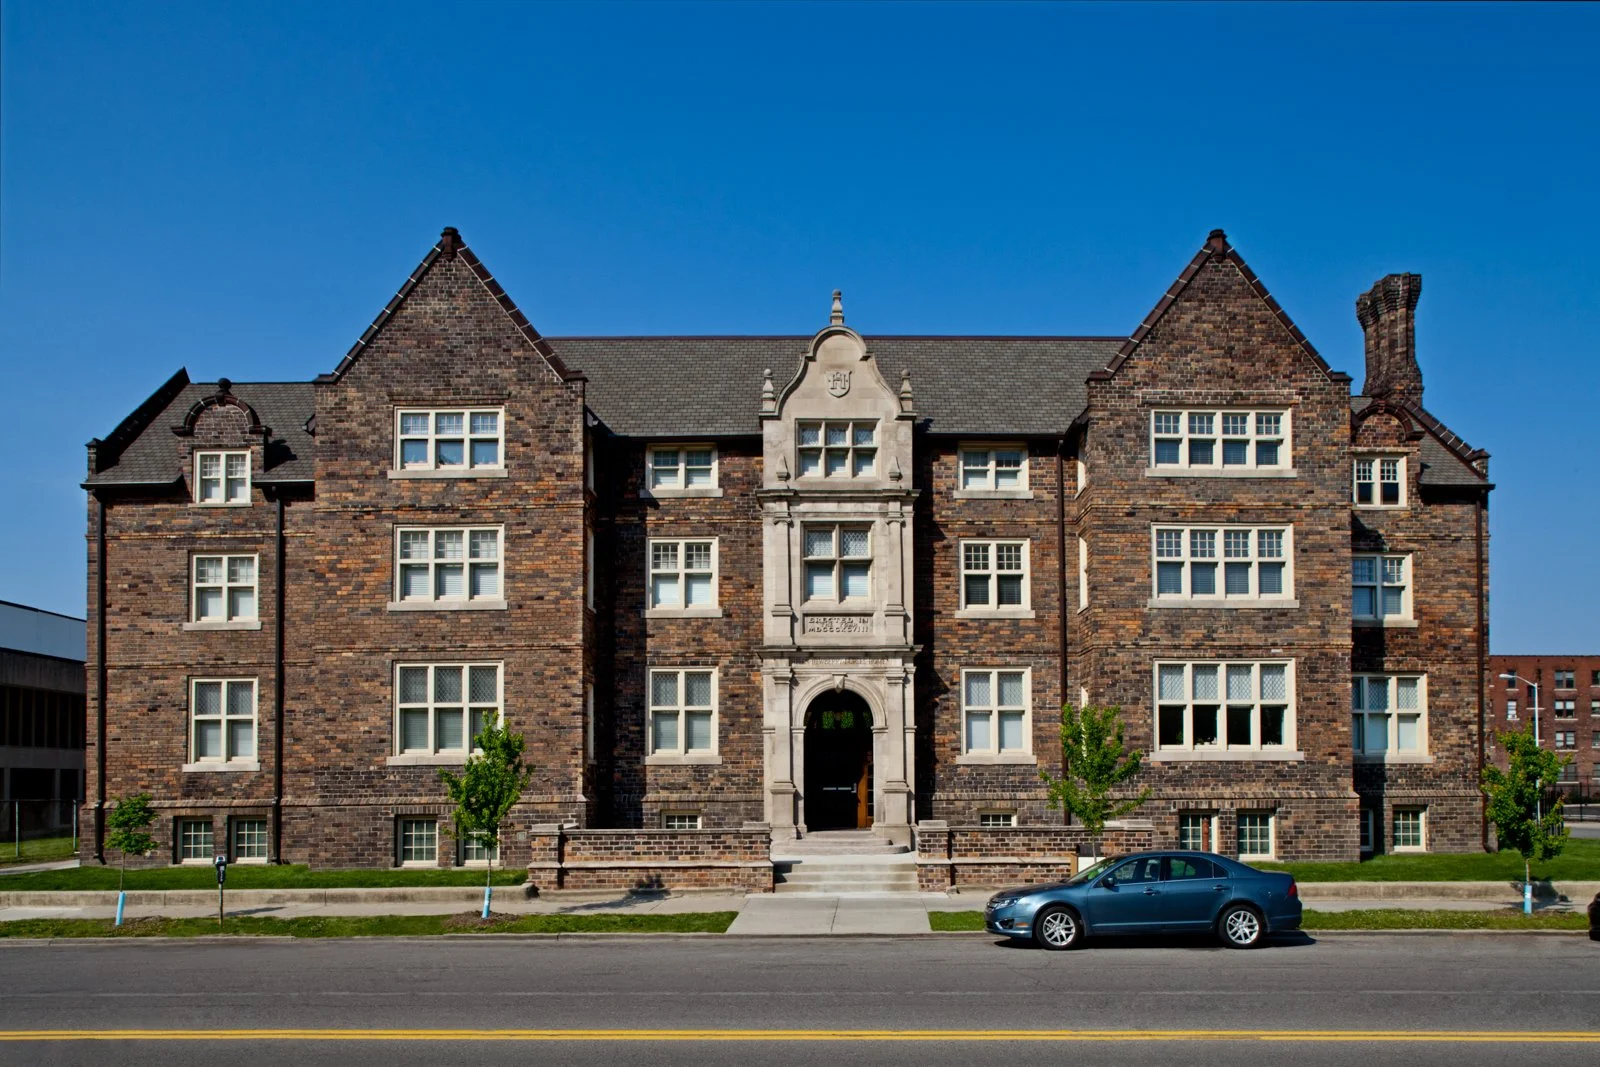
Newberry Hall is a hospitality-and-gathering venue, where the room has to support mingling, receptions, dining, and private-event pacing more than stage-driven audience focus.

Open this venue →
Edgar's Above Broad

Venue

Edgar's Above Broad

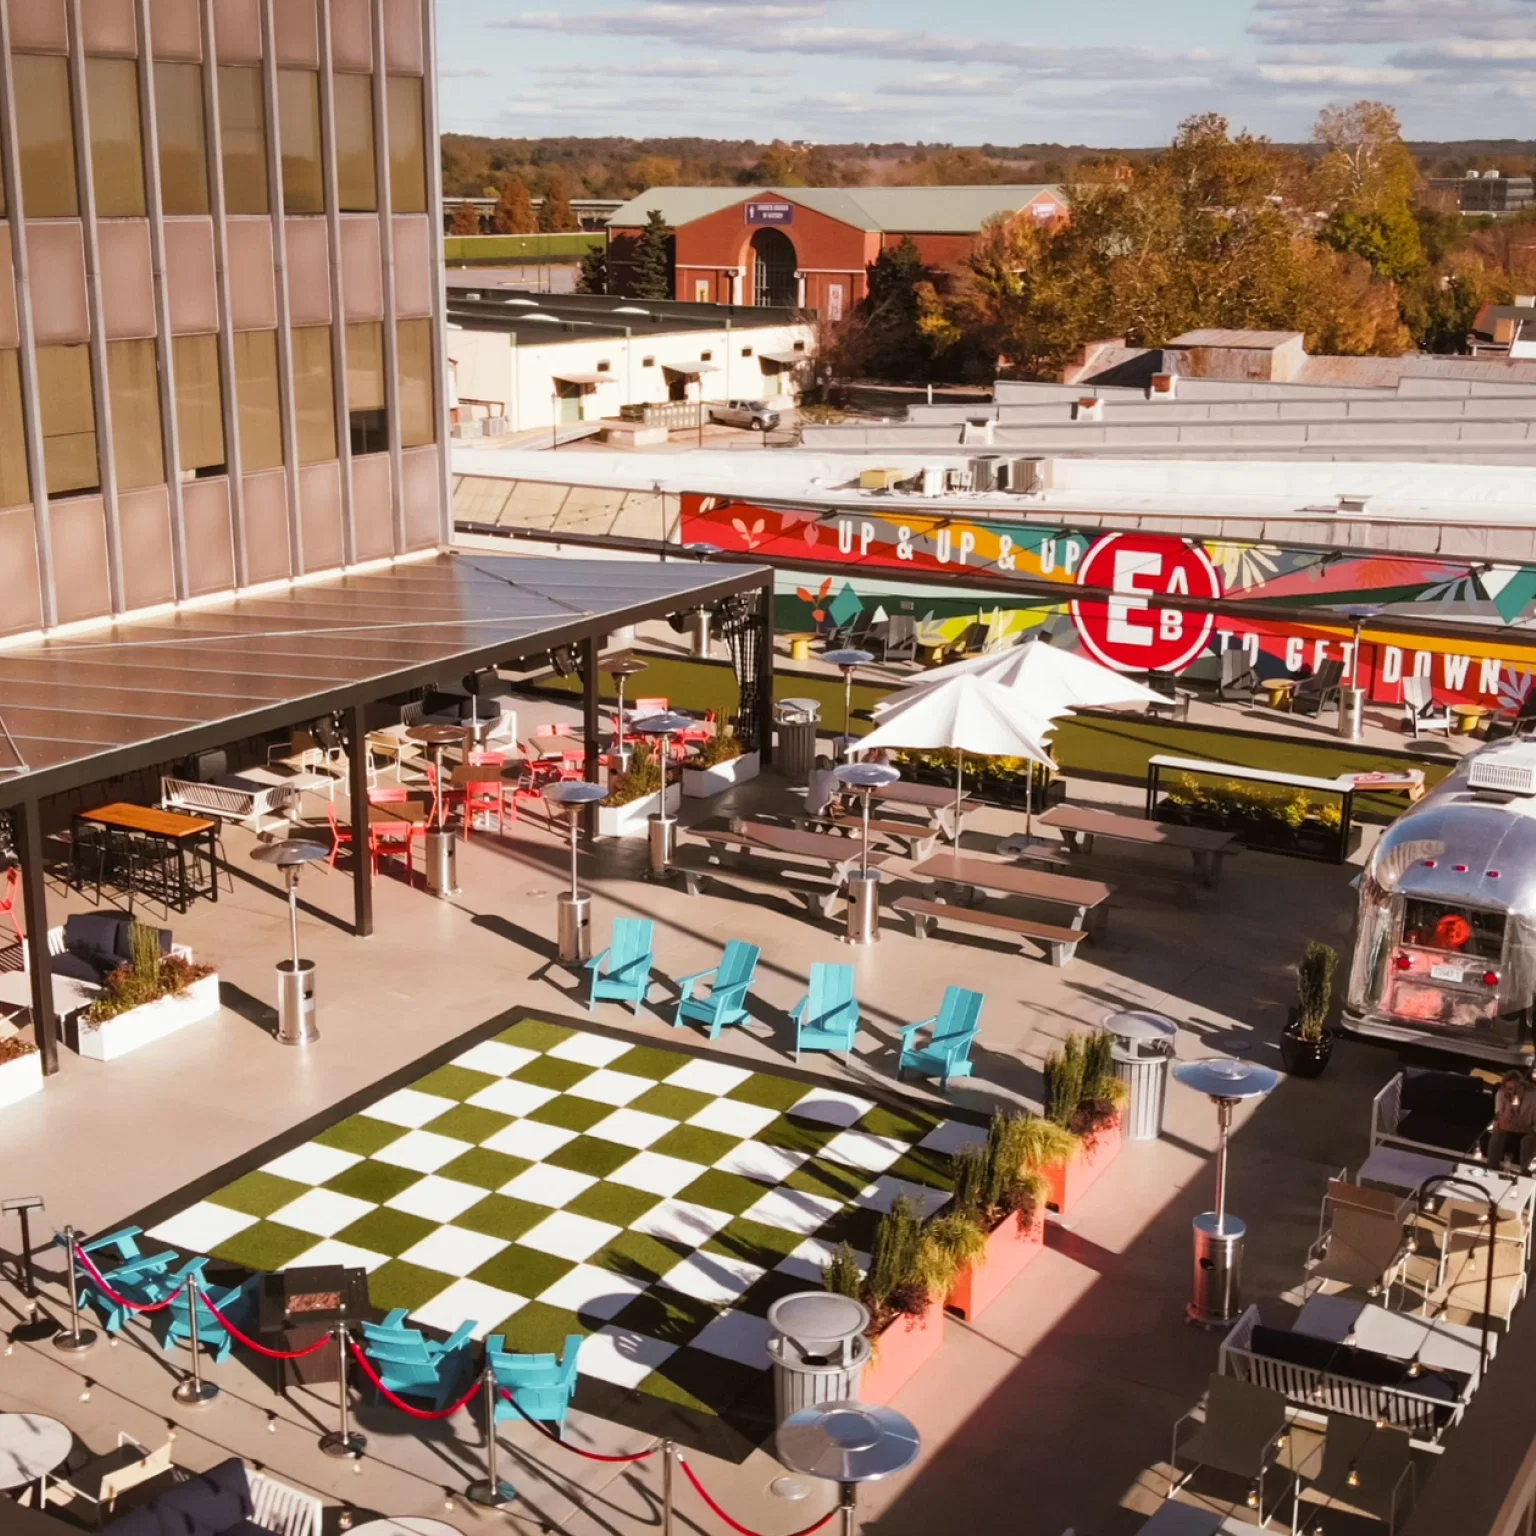
Edgar's Above Broad is a rooftop reception venue. The brief here depends on skyline reveal, elevator arrivals, tray-pass circulation, bar flow, weather contingency, photo moments, and the kind of cocktail-heavy movement that makes the…

Open this venue →
Augusta National Golf Club

Venue

Augusta National Golf Club

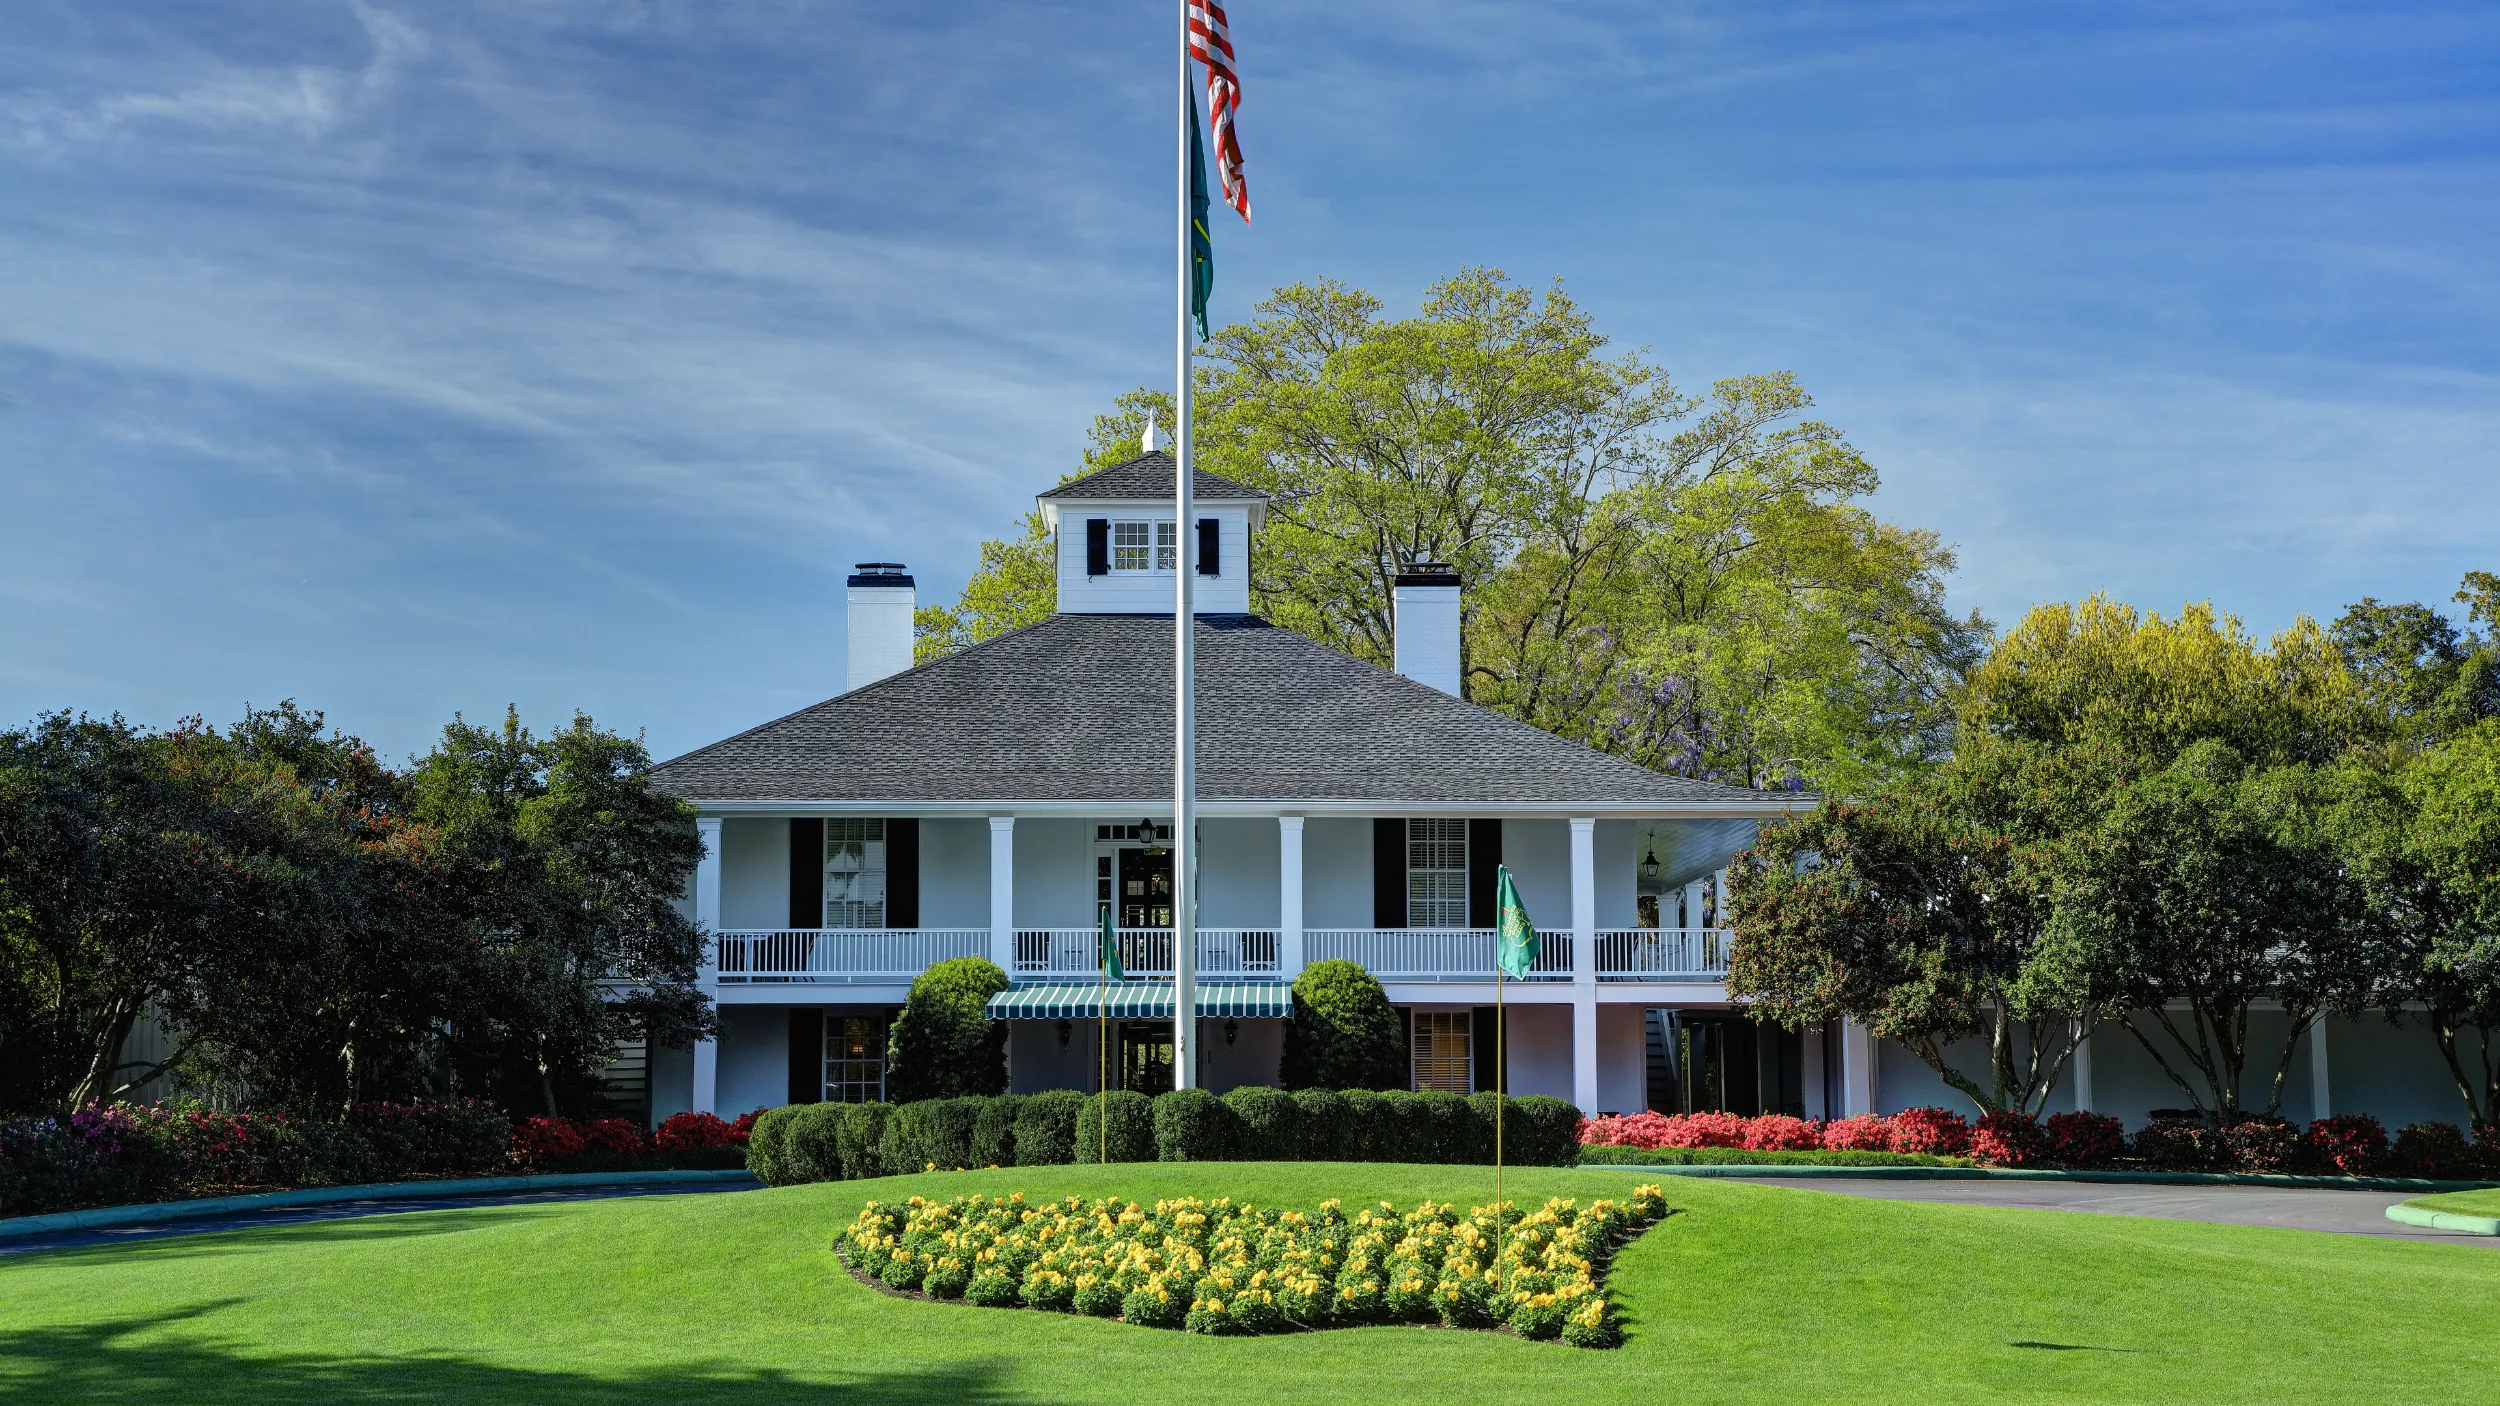
Augusta National Golf Club is the gravitational center of every April in the CSRA. The relevance for sponsors and corporate hosts is not the club itself, which stays private. It is the Masters Week orbit: leased homes, partner…

Open this venue →

What drives the venues calendar in Augusta

Augusta runs a packed event calendar; the venues side of it has its own pressure. Trade Show Services of Augusta builds venues around Augusta venues, CSRA travel patterns, and the sequencing that decides whether a show week stays calm or gets messy.

Booking patterns, demand windows, and asset turnaround all shape the venues schedule, which is why this section reads differently from a generic citywide planning lane.

The buildings most relevant to venues

The Augusta event stack covers convention space, hotel ballrooms, civic and museum venues, and specialty rooms. For the venues index, only some of those properties matter for any given brief.

This index points the planner toward the buildings where venues have a real place rather than listing every venue in the metro.

How floor operations affect venues

Augusta floor operations run on documented rules: dock windows, drayage, rigging approvals, and labor structure. For venues, those rules either enable the work or constrain it.

That is why this index treats floor operations as a planning input rather than a footnote at the end of the brief.

Planner questions

Venues planning questions

How does crew planning work across venues?

Labor for Augusta venues is venue-specific. Each property publishes its own rules, the show organizer adds another layer, and the program brief sets the rest. Crew sizing follows from those three inputs in that order.

How much lead time should venues planning leave?

Earlier is better. Custom builds for Augusta venues run best with sixteen to twenty weeks; rentals run shorter; calendar-sensitive programs need nine to twelve months on lodging and labor.

What kicks off planning across venues?

Date, venue or shortlist, expected headcount, and a budget range. Those four pieces are enough to test whether the venues brief can actually land in Augusta as intended.

Who is the on-site lead across venues?

One named field lead carries the schedule, the floor plan, and the venue contact. That stays the standard regardless of which venues entry the program is using.

Do venues translate to other markets?

Often, yes. The venues discipline carries; the venue-specific rules do not. Modular builds, repeatable playbooks, and refreshed graphics are how the program shows up clean in the next city.

What happens if a problem hits during a live venues program?

The on-site lead handles it: minor fixes in place, bigger issues routed through the venue's service desk or a local shop. The pattern is the same across venues; the speed of the response is what differs.

Ready to brief your project?

Need help narrowing the right venue path?

Start with the venue, show date, service mix, and project goals. From there we can sort the routing, staffing, and service-order calls that matter most once the schedule tightens.

Start a conversation →