
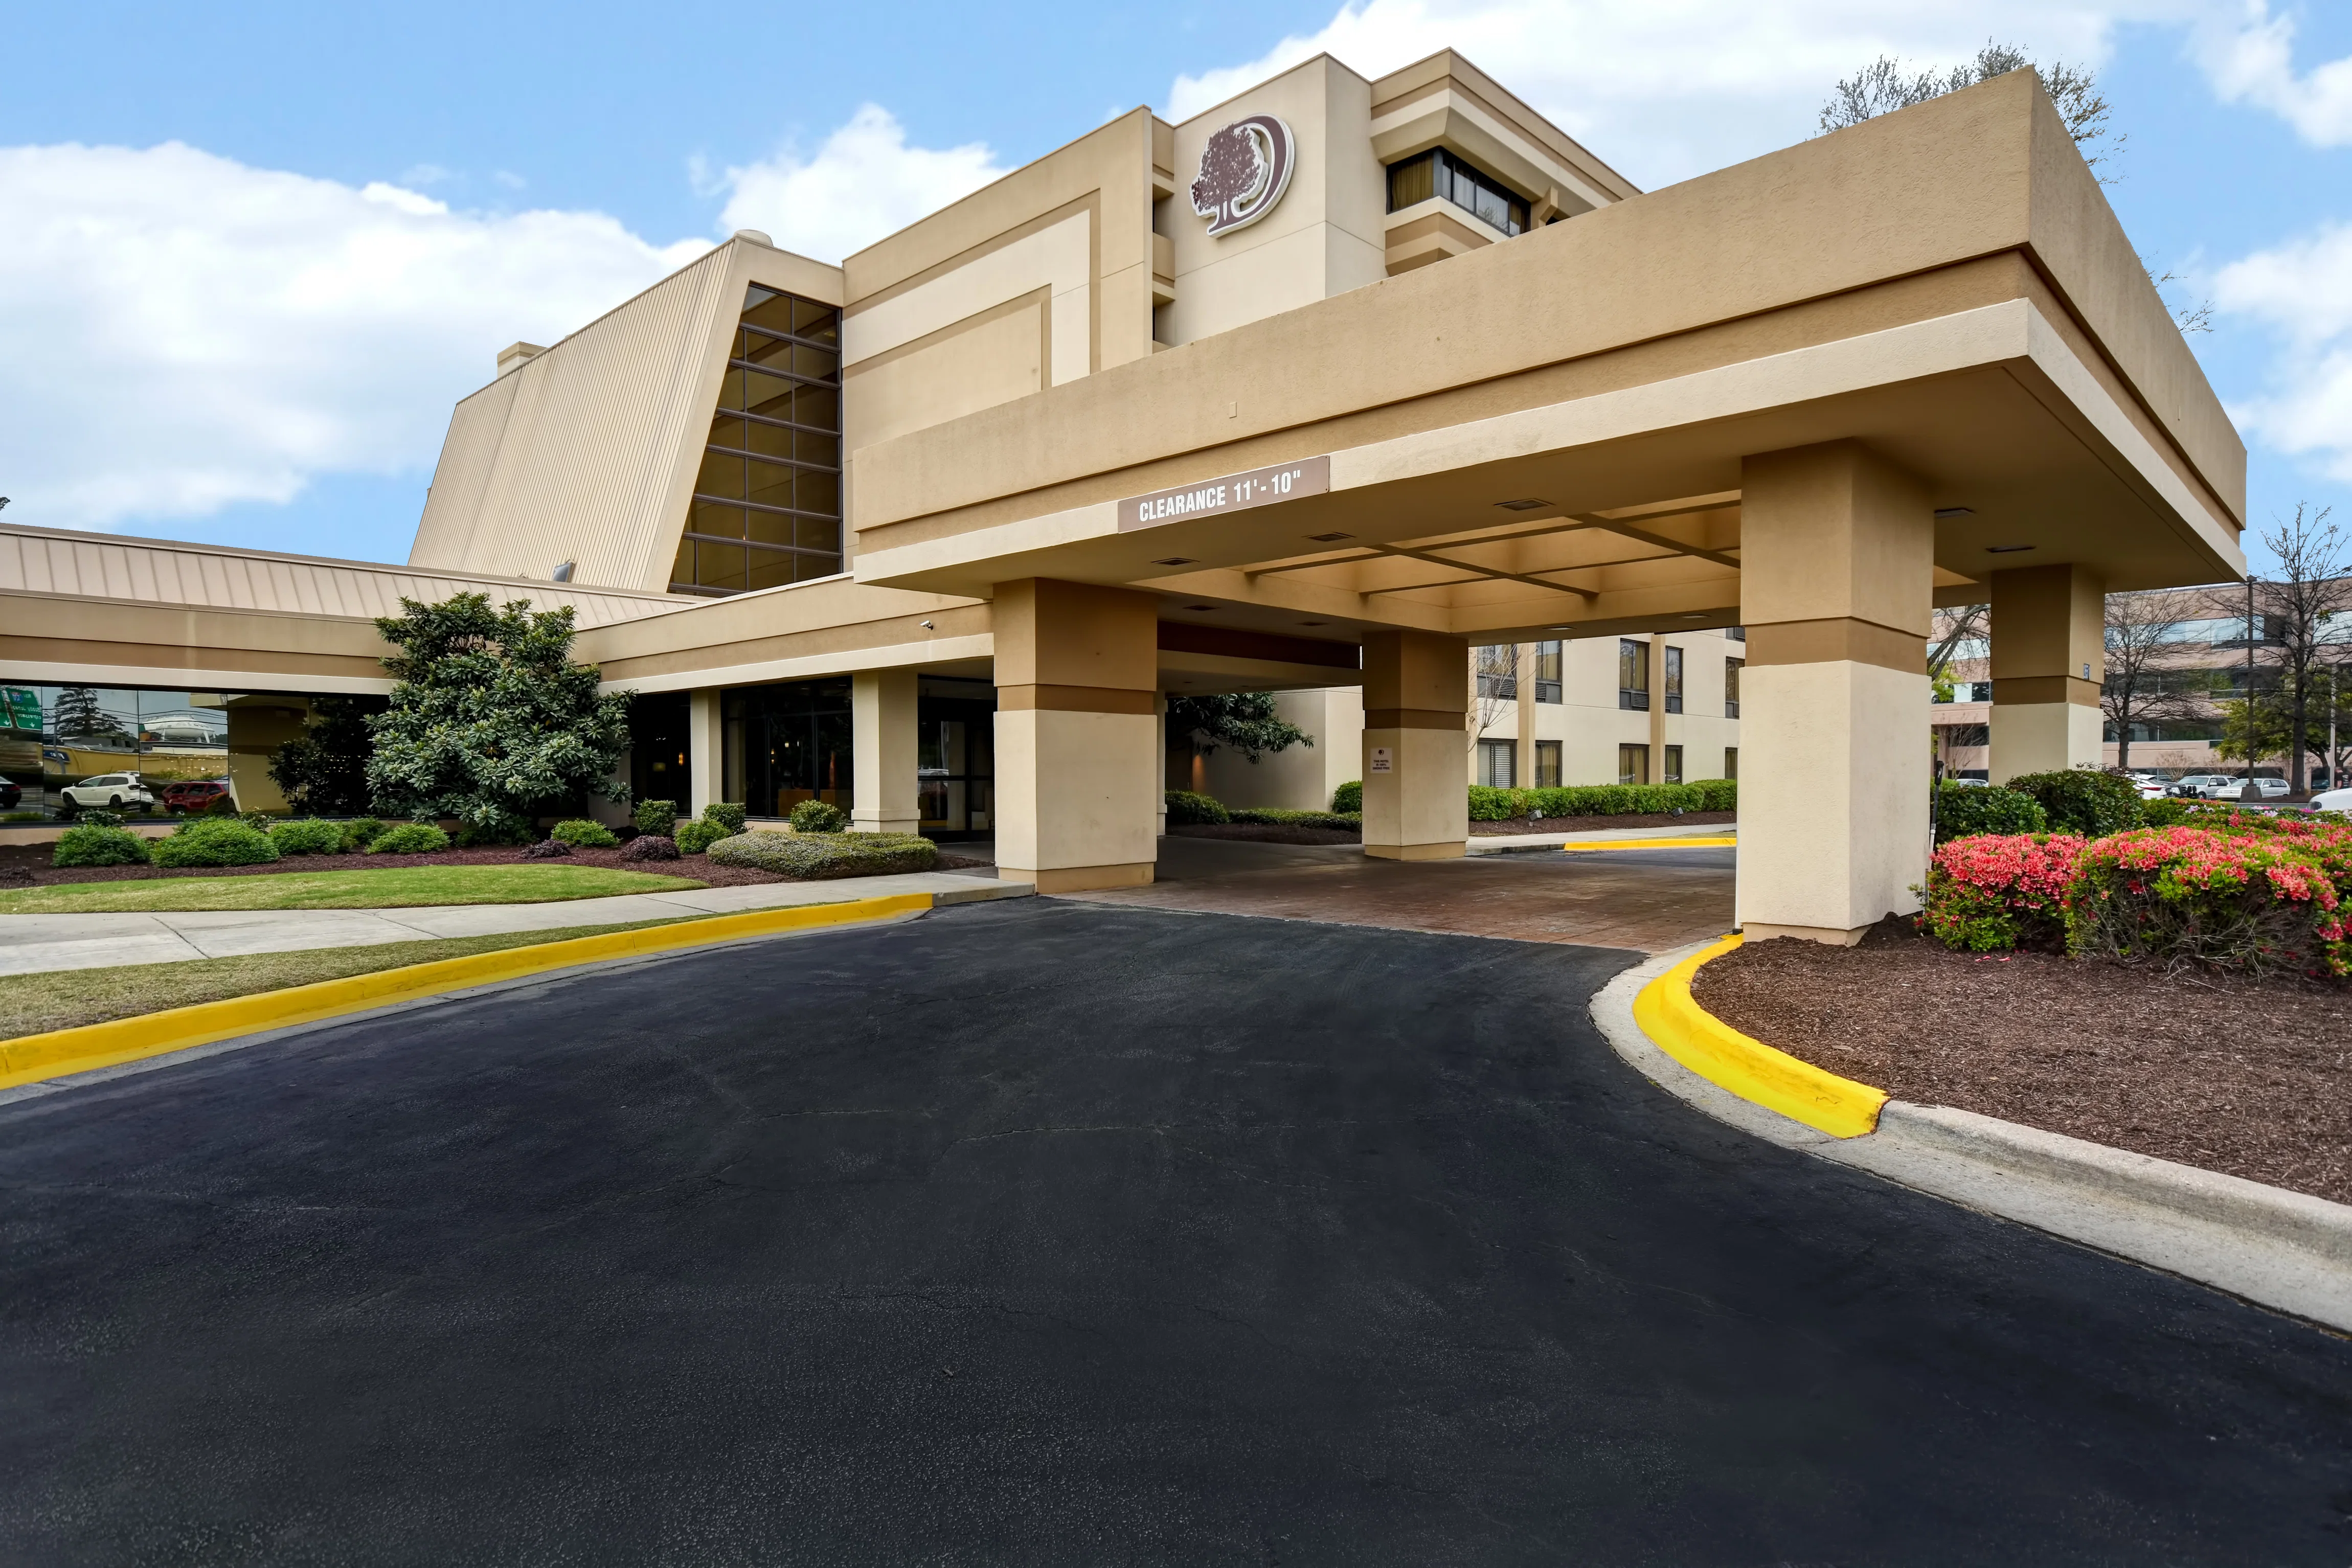
The property matters when the meeting needs sleeping rooms, registration tables, banquet staff, and a schedule that can move from coffee to keynote to breakout without relocating the entire guest list. It is a practical operating stack more than a character venue.
That makes the section about room blocks, banquet turns, speaker lodging, and business-travel predictability, not about porch drinks or boutique mood.
Verified venue facts
- Hilton's official events section says the hotel offers more than 12,000 square feet of event space, including 15 meeting rooms and a 5,665-square-foot ballroom.
- The same section lists 182 guestrooms and 12,019 square feet of total event space with on-site catering and audiovisual equipment.
- Hilton's property section positions the hotel near downtown Augusta, Fort Eisenhower, hospitals, major employers, and Augusta Regional Airport.
Execution priorities
- Use the property when lodging and meeting space need to stay in one stack.
- Plan around registration desks, breakouts, meal functions, and elevators.
- Keep the program efficient, readable, and conference-oriented.
- Treat the venue as a working hotel meeting package.
About DoubleTree by Hilton Hotel Augusta
The hotel offers more than 12,000 square feet of event space, including 15 meeting rooms and a 5,665-square-foot ballroom.
182 guestrooms and 12,019 square feet of total event space with on-site catering and audiovisual equipment.
Located at Perimeter Parkway / West Augusta.
On any DoubleTree by Hilton Hotel Augusta project, the first step is pulling the current exhibitor manual and confirming the service-order deadlines, dock windows, and any rigging approval path. Design decisions come after those are locked.
What drives the schedule at DoubleTree by Hilton Hotel Augusta
At the augusta, the calendar is governed by the building's published holds, the show or event window, and the surrounding date pressure that the venue is already absorbing.
The way to plan around that is to shape the program against the venue's reality rather than asking the venue to bend; the building's calendar is a constraint, not a negotiation.
What makes our work different
The difference from a national vendor shows up at the dock.
Over a multi-show calendar, the compound value of a single team shows up in fewer surprises. The second install is faster than the first, the third is faster than the second, and by the fourth the project runs on memory and documentation rather than first-principles planning.
Operational rules on the Augusta floor
Augusta floor operations follow the venue's own manual.
Practical planning rules for the augusta in Augusta: Use venue-managed hospitality language for hotels, museums, stadiums, rooftop venues, and golf-week hospitality properties.
What's included in the project scope
a bad one has many, because they weren't.
Those run alongside the engagement rather than inside it.
What an engagement actually looks like
Everything downstream hinges on those answers.
Venue coordination comes next.
With venue details locked, production runs.
The install phase has one owner on the floor.
During show hours, the booth is a live operating space.
Pricing and scheduling
The levers that matter: build path (custom, rental, or hybrid), footprint, venue service fees, graphics, freight, and supervision days. A 10x10 turnkey rental and a 30x50 custom island with a double deck are entirely different projects.
A clean schedule starts 4 to 5 months out for custom work and 2 to 3 months for rentals. Shorter lead times are workable but push rush premiums and limit material choices.
What a successful project looks like
Exhibitors who measure programs seriously track leads, floor-booked meetings, and post-show pipeline. The build and the install are upstream inputs to those KPIs.
Client teams sometimes want the booth to carry the pipeline on its own, but the best-performing programs treat the booth as a platform and put real operators on it. On-floor conversation discipline moves the KPIs more than any scenic decision.
DoubleTree Augusta questions
How does labor and crew time work at DoubleTree by Hilton Hotel Augusta?
At the augusta, crew is sized to the room, the load-in window, and whatever the venue's house team is already covering.
How far ahead should we book this work?
For the augusta, locking the date earlier protects the parts of the program that depend on the venue's behavior.
What information is needed to start a project at the program?
From there, the buildout plan can match what the augusta actually offers.
Who runs the room on-site at this service?
One named field lead carries the schedule, the punch list, and the venue contact at the augusta.
Can a build at the plan pack out and travel to the next city?
Most of the time, yes. The harder question is whether the next venue can absorb what the augusta let the program do.
What happens if something breaks during show hours at this work?
The on-site lead handles it. Minor fixes happen in place; anything bigger gets routed through the building's service desk or a local shop, with the augusta's house team in the loop.