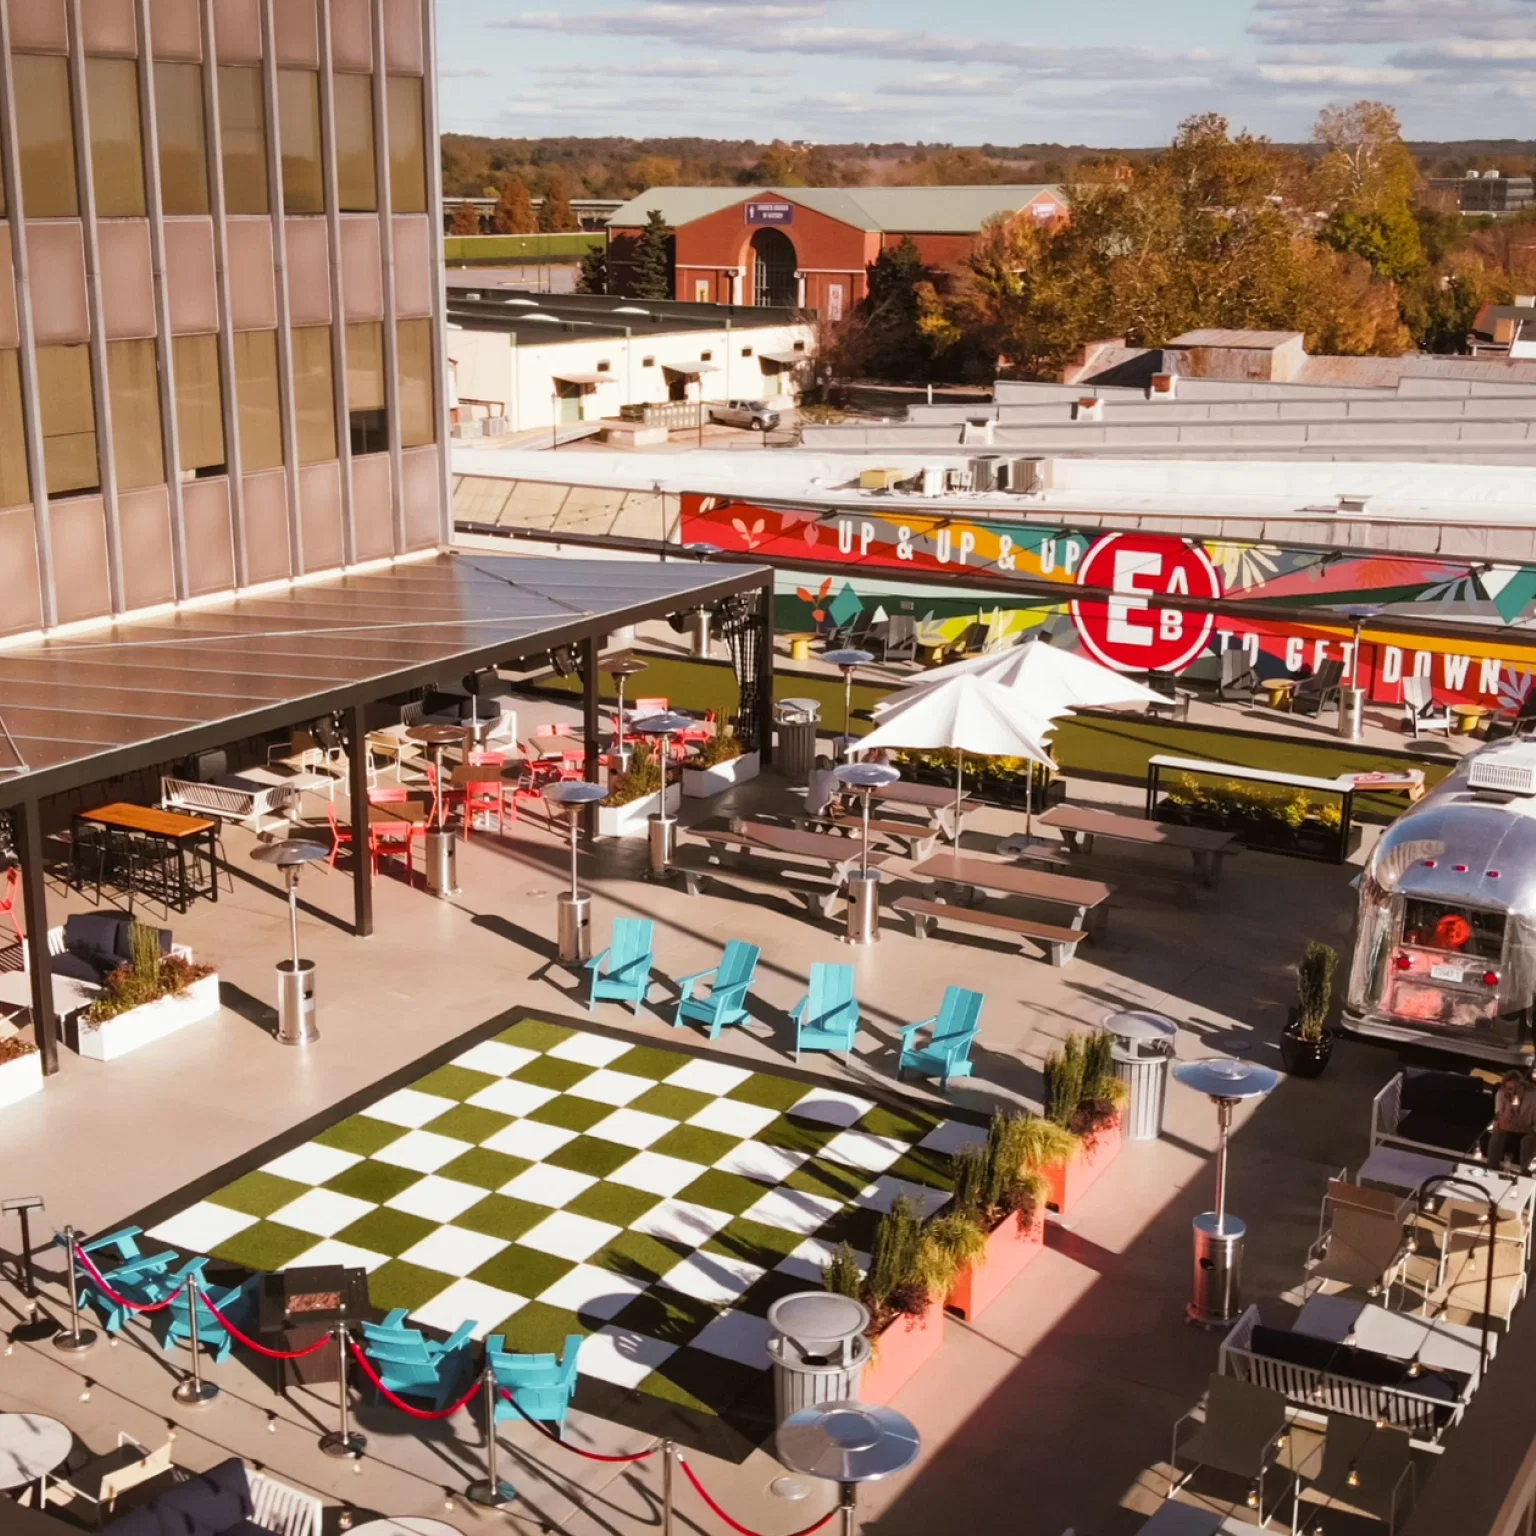
People pick this room because the arrival lands like a scene change. Guests step off the elevator, catch the skyline, find the bar, and start moving. The night works when that circulation feels fluid, photogenic, and loose enough for tray-pass service to keep up.
That makes the section about rooftop energy, sunset, breeze, rail moments, and social movement. It should not sound like a plated-dinner room.
Verified venue facts
- Edgar's Above Broad's official private-events section says the rooftop venue offers 17,000 square feet of space for everything from interviews and leadership retreats to social gatherings.
- The same section highlights extensive catering options and a downtown Augusta rooftop setting.
- The main venue site places the property at 699 Broad Street and reinforces the mission-driven Edgar's Hospitality Group operating model.
Execution priorities
- Use the venue when the view and rooftop mood are part of the invitation.
- Plan elevator arrivals, bar placement, photo pockets, and standing circulation carefully.
- Treat sunset, wind, tray-pass service, rail moments, and backup posture as real production variables.
- Build a cocktail-reception mood, not a seated-room agenda.
Working at Edgar's Above Broad
The main venue site places the property at 699 Broad Street and reinforces the mission-driven Edgar's Hospitality Group operating model.
Located at Downtown Augusta Rooftop District.
Running a project here means working against the venue's own exhibitor manual, dock windows, and service-order deadlines. Those details are confirmed before any build commits to fabrication.
How Edgar's Above Broad fits the Augusta event picture
Edgar's Above Broad is a rooftop reception venue. That is what makes the broad a specific kind of room inside the Augusta event picture rather than a generic offsite booking.
The program brief has to respect what the building already does well; the rest of the Augusta market behaves differently and is built for different work.
Working Edgar's Above Broad the right way
The broad is a rooftop reception venue. The team that earns repeat work at this property is the one that respects what the building already wants to do.
That is the bar a vendor has to clear: the room's published rules become design inputs instead of show-week surprises, and the field plan absorbs the building's calendar from the start.
Who is doing what during a build at Edgar's Above Broad
At the broad, the install window is shared between the building's house team, the show or client crew, and any specialty trades the room needs. The job is to keep those lanes from colliding.
Practically, that means a written labor map, confirmed dock times, and one field lead who already knows how the building's service desk handles the rest of the calendar.
What goes into a build at Edgar's Above Broad
A build at the broad carries a specific shopping list, formed by the room itself: structure, graphics, AV, show services, drayage, and the labor calls the building's rules require.
The plan stays clean when those line items track the venue's behavior, not a generic floor template; that match-up is what keeps the budget honest from kickoff through closeout.
How a project sequences at Edgar's Above Broad
At the broad, the sequence starts with locking the room and confirming what the building already provides. From there it moves into design coordination, ordering, fabrication, install, run-of-show, and strike.
The plan only behaves when the building's calendar is the constraint the rest of the schedule bends toward; trying to force the venue into the program's preferred timing is where most surprises start.
What drives cost and timing at Edgar's Above Broad
At the broad, cost is driven by the building's own service stack, the load-in window, and how much crew time the venue's rules require. Each of those is a published constraint, not a negotiation.
Timing only stays achievable when the program locks dates against the venue's published holds, not against client wishful thinking.
What a clean job at Edgar's Above Broad looks like
At the broad, the work is measured by how the building behaves during the run. Doors open on time, the room reads the way the floor plan promised, and the venue team is willing to take a call from the same operator next year.
That repeats when the venue stops being a blind spot and becomes part of the operating plan, which is the whole reason to invest in working a property well rather than treating it as interchangeable.
Edgar's Above Broad questions
How does labor and crew time work at Edgar's Above Broad?
It runs against the building's published rules and the show's exhibitor manual. At the broad, crew is sized to the room, the load-in window, and whatever the venue's house team is already covering.
How far ahead should we book this work?
The further out the better, because the building's calendar fills against its own holds. For the broad, locking the date earlier protects the parts of the program that depend on the venue's behavior.
What information is needed to start a project at the program?
Confirmed dates, the program brief, expected headcount, and the parts of the room being used. From there, the buildout plan can match what the broad actually offers.
Who runs the room on-site at this service?
One named field lead carries the schedule, the punch list, and the venue contact at the broad. That role is the single source of truth from install through strike.
Can a build at the plan pack out and travel to the next city?
Most of the time, yes.
What happens if something breaks during show hours at this work?
The on-site lead handles it.