
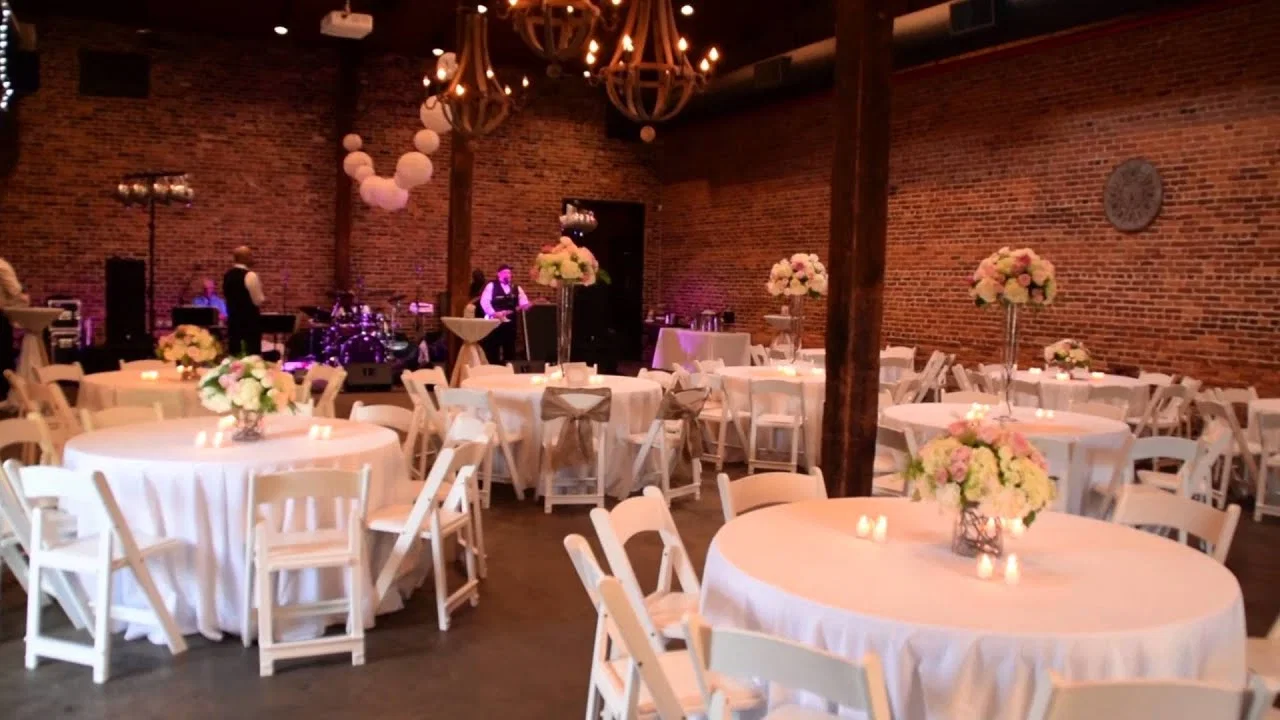
This venue matters when the building itself is part of the draw. The mill setting gives the event a specific aesthetic identity, which means production choices need to feel in conversation with the architecture rather than dropped on top of it.
That makes the section about industrial atmosphere and place-led hosting, not about institutional scale or generic utility.
Verified venue facts
- Enterprise Mill's official venue section says the main event center can host up to 250 people and that the courtyard can be tented to accommodate 500 or more.
- The same section says the venue also offers a Cafe Room for up to 75 people and a smaller Starch Room for meetings and private gatherings.
- The Augusta Canal Authority's official event-space section adds that the adjacent Discovery Center offers about 8,000 square feet for receptions up to 200 and a 1,000-square-foot Cotton Room for smaller meetings.
Execution priorities
- Use the building’s character as part of the guest impression.
- Plan scenic and decor choices against the existing architecture.
- Keep the event tone aligned with adaptive-reuse atmosphere.
- Treat the venue as a place with its own personality, not an empty box.
About Enterprise Mill Events Center
The main event center can host up to 250 people and that the courtyard can be tented to accommodate 500 or more.
Located at Augusta Canal / Enterprise Mill.
Projects at Enterprise Mill Events Center start with its published floor plan, dock schedule, and service-order deadlines.
The Augusta event landscape
Augusta is a working trade show market.
Scope gets tighter; standards don't.
Operational rules on the Augusta floor
Augusta floor operations follow the venue's own manual.
Practical planning rules for the center in Augusta: When a venue has a named service path or staffing schedule in public documents, tie copy to that path rather than making sweeping citywide labor statements. Use exhibitor-appointed-contractor coordination language for Augusta Convention Center and other formal expo environments.
What goes into a build at Enterprise Mill Events Center
A build at the center carries a specific shopping list, formed by the room itself: structure, graphics, AV, show services, drayage, and the labor calls the building's rules require.
The plan stays clean when those line items track the venue's behavior, not a generic floor template; that match-up is what keeps the budget honest from kickoff through closeout.
What an engagement actually looks like
Everything downstream hinges on those answers.
Once scope is clear, the venue work begins.
The install phase has one owner on the floor.
Strike and closeout happen the same day.
Pricing and scheduling
Six variables drive the cost: custom versus rental, booth footprint and complexity, venue-specific labor and rigging fees, graphics scope and substrate, freight distance and timing, and the number of on-site supervision days.
A clean schedule starts 4 to 5 months out for custom work and 2 to 3 months for rentals. Shorter lead times are workable but push rush premiums and limit material choices.
What a clean job at Enterprise Mill Events Center looks like
At the center, the work is measured by how the building behaves during the run. Doors open on time, the room reads the way the floor plan promised, and the venue team is willing to take a call from the same operator next year.
That repeats when the venue stops being a blind spot and becomes part of the operating plan, which is the whole reason to invest in working a property well rather than treating it as interchangeable.
What makes our work different
Local fabrication means real-time problem-solving. A graphic that needs to be reprinted at 6 a.m.
Consistency across show dates is the other reason to hire local. The same crew that built the booth runs the install, knows the pack-out, and catches the small things — a missing hardware pack, a graphic edge that needs reseating, a storage crate routed to the wrong bay — without needing the client team to intervene.
Enterprise Mill questions
How does labor and crew time work at Enterprise Mill Events Center?
It runs against the building's published rules and the show's exhibitor manual. At the center, crew is sized to the room, the load-in window, and whatever the venue's house team is already covering.
How far ahead should we book this work?
The further out the better, because the building's calendar fills against its own holds. For the center, locking the date earlier protects the parts of the program that depend on the venue's behavior.
What information is needed to start a project at the program?
Confirmed dates, the program brief, expected headcount, and the parts of the room being used. From there, the buildout plan can match what the center actually offers.
Who runs the room on-site at this service?
One named field lead carries the schedule, the punch list, and the venue contact at the center. That role is the single source of truth from install through strike.
Can a build at the plan pack out and travel to the next city?
Most of the time, yes.
What happens if something breaks during show hours at this work?
The on-site lead handles it.