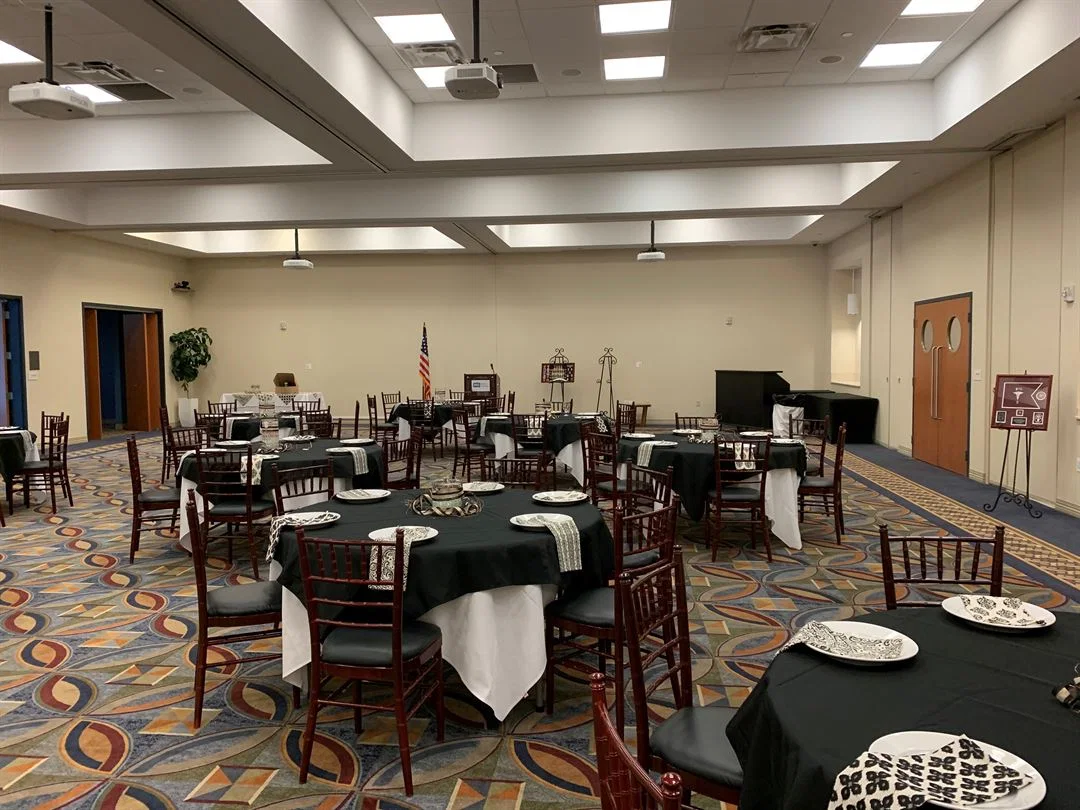
This venue matters when the event wants managed hospitality, a conference-ready room stack, and a setting that supports sessions, meals, and smaller-format gatherings without needing the scale or pace of an exhibition hall.
That makes the section about conference structure and hosted meeting behavior. It should not sound like Columbia County Exhibition Center, where expo traffic and open-floor utility are the main story.
Verified venue facts
- Edgar's official meetings section says Snelling Conference Center can be configured for events from 10 to 200 guests, while Edgar's Hospitality's venues section says the complex can reach about 300 guests.
- The current catering packet says the facility is ADA accessible, includes complimentary Wi-Fi and ample self parking, and offers managed catering and venue policies through Edgar's Hospitality Group.
- The floor-plan packet lists multiple divisible meeting rooms plus pre-function space, reinforcing the center's utility for seminars and business events.
Execution priorities
- Use the venue for meetings, breakouts, and hosted conference flow.
- Plan around session rhythm, catering, and smaller-format transitions.
- Treat hospitality structure as part of the event design.
- Keep the room framed as conference utility, not exhibition scale.
Augusta trade show market
the conference is designed with the U.S.
the market offers more than 50 special event venues, more than 70 hotels, and over 7,500 guestrooms within the Augusta area — a useful reference point when sizing a project.
Augusta labor and venue services
Snelling Conference Center: Snelling's official conference materials package catering, venue policies, Wi-Fi, accessibility, and bandwidth requests through the property's sales team instead of advertising an outside-vendor-first model.
Treat Augusta as a CSRA market where downtown convention work, suburban exhibition halls, stadium hospitality, university facilities, and boutique hotels each behave differently. When a venue has a named service path or staffing schedule in public documents, tie copy to that path rather than making sweeping citywide labor statements.
What's included in the project scope
Individual projects layer or remove items based on scope.
Scope boundary is as important as scope inclusion.
The process from start to finish
Venue coordination comes next.
Install days are owned by a single on-site lead.
During show hours, the booth is a live operating space.
That document drives the next booking.
Budget and timeline
Cost scales with how it is built, how big it is, what the venue charges for its own services, what the graphics look like, how far the crates travel, and how many days the team stays on-site.
Lead time drives everything. Custom: 16 to 20 weeks. Rental: 8 to 12.
What a successful project looks like
Trade show ROI is measured at the lead and pipeline level.
A week after the show, the booth's actual floor performance is already clearer than any pre-show projection. We document those observations alongside the technical closeout so the next cycle inherits real signal, not nostalgia.
The advantage of a local Augusta team
Trade Show Services of Augusta keeps the work local.
The difference from a national vendor shows up at the dock.
Snelling Conference Center at a glance
The center can be configured for events from 10 to 200 guests, while Edgar's Hospitality's venues section says the complex can reach about 300 guests.
Multiple divisible meeting rooms plus pre-function space, reinforcing the center's utility for seminars and business events.
Located at Washington Road / West Augusta.
Projects at the center start with its published floor plan, dock schedule, and service-order deadlines.
Snelling Conference Center questions
How does labor and crew time work at Snelling Conference Center?
It runs against the building's published rules and the show's exhibitor manual. At the center, crew is sized to the room, the load-in window, and whatever the venue's house team is already covering.
How far ahead should we book this work?
The further out the better, because the building's calendar fills against its own holds. For the center, locking the date earlier protects the parts of the program that depend on the venue's behavior.
What information is needed to start a project at the program?
Confirmed dates, the program brief, expected headcount, and the parts of the room being used. From there, the buildout plan can match what the center actually offers.
Who runs the room on-site at this service?
One named field lead carries the schedule, the punch list, and the venue contact at the center. That role is the single source of truth from install through strike.
Can a build at the plan pack out and travel to the next city?
Most of the time, yes.
What happens if something breaks during show hours at this work?
The on-site lead handles it.