
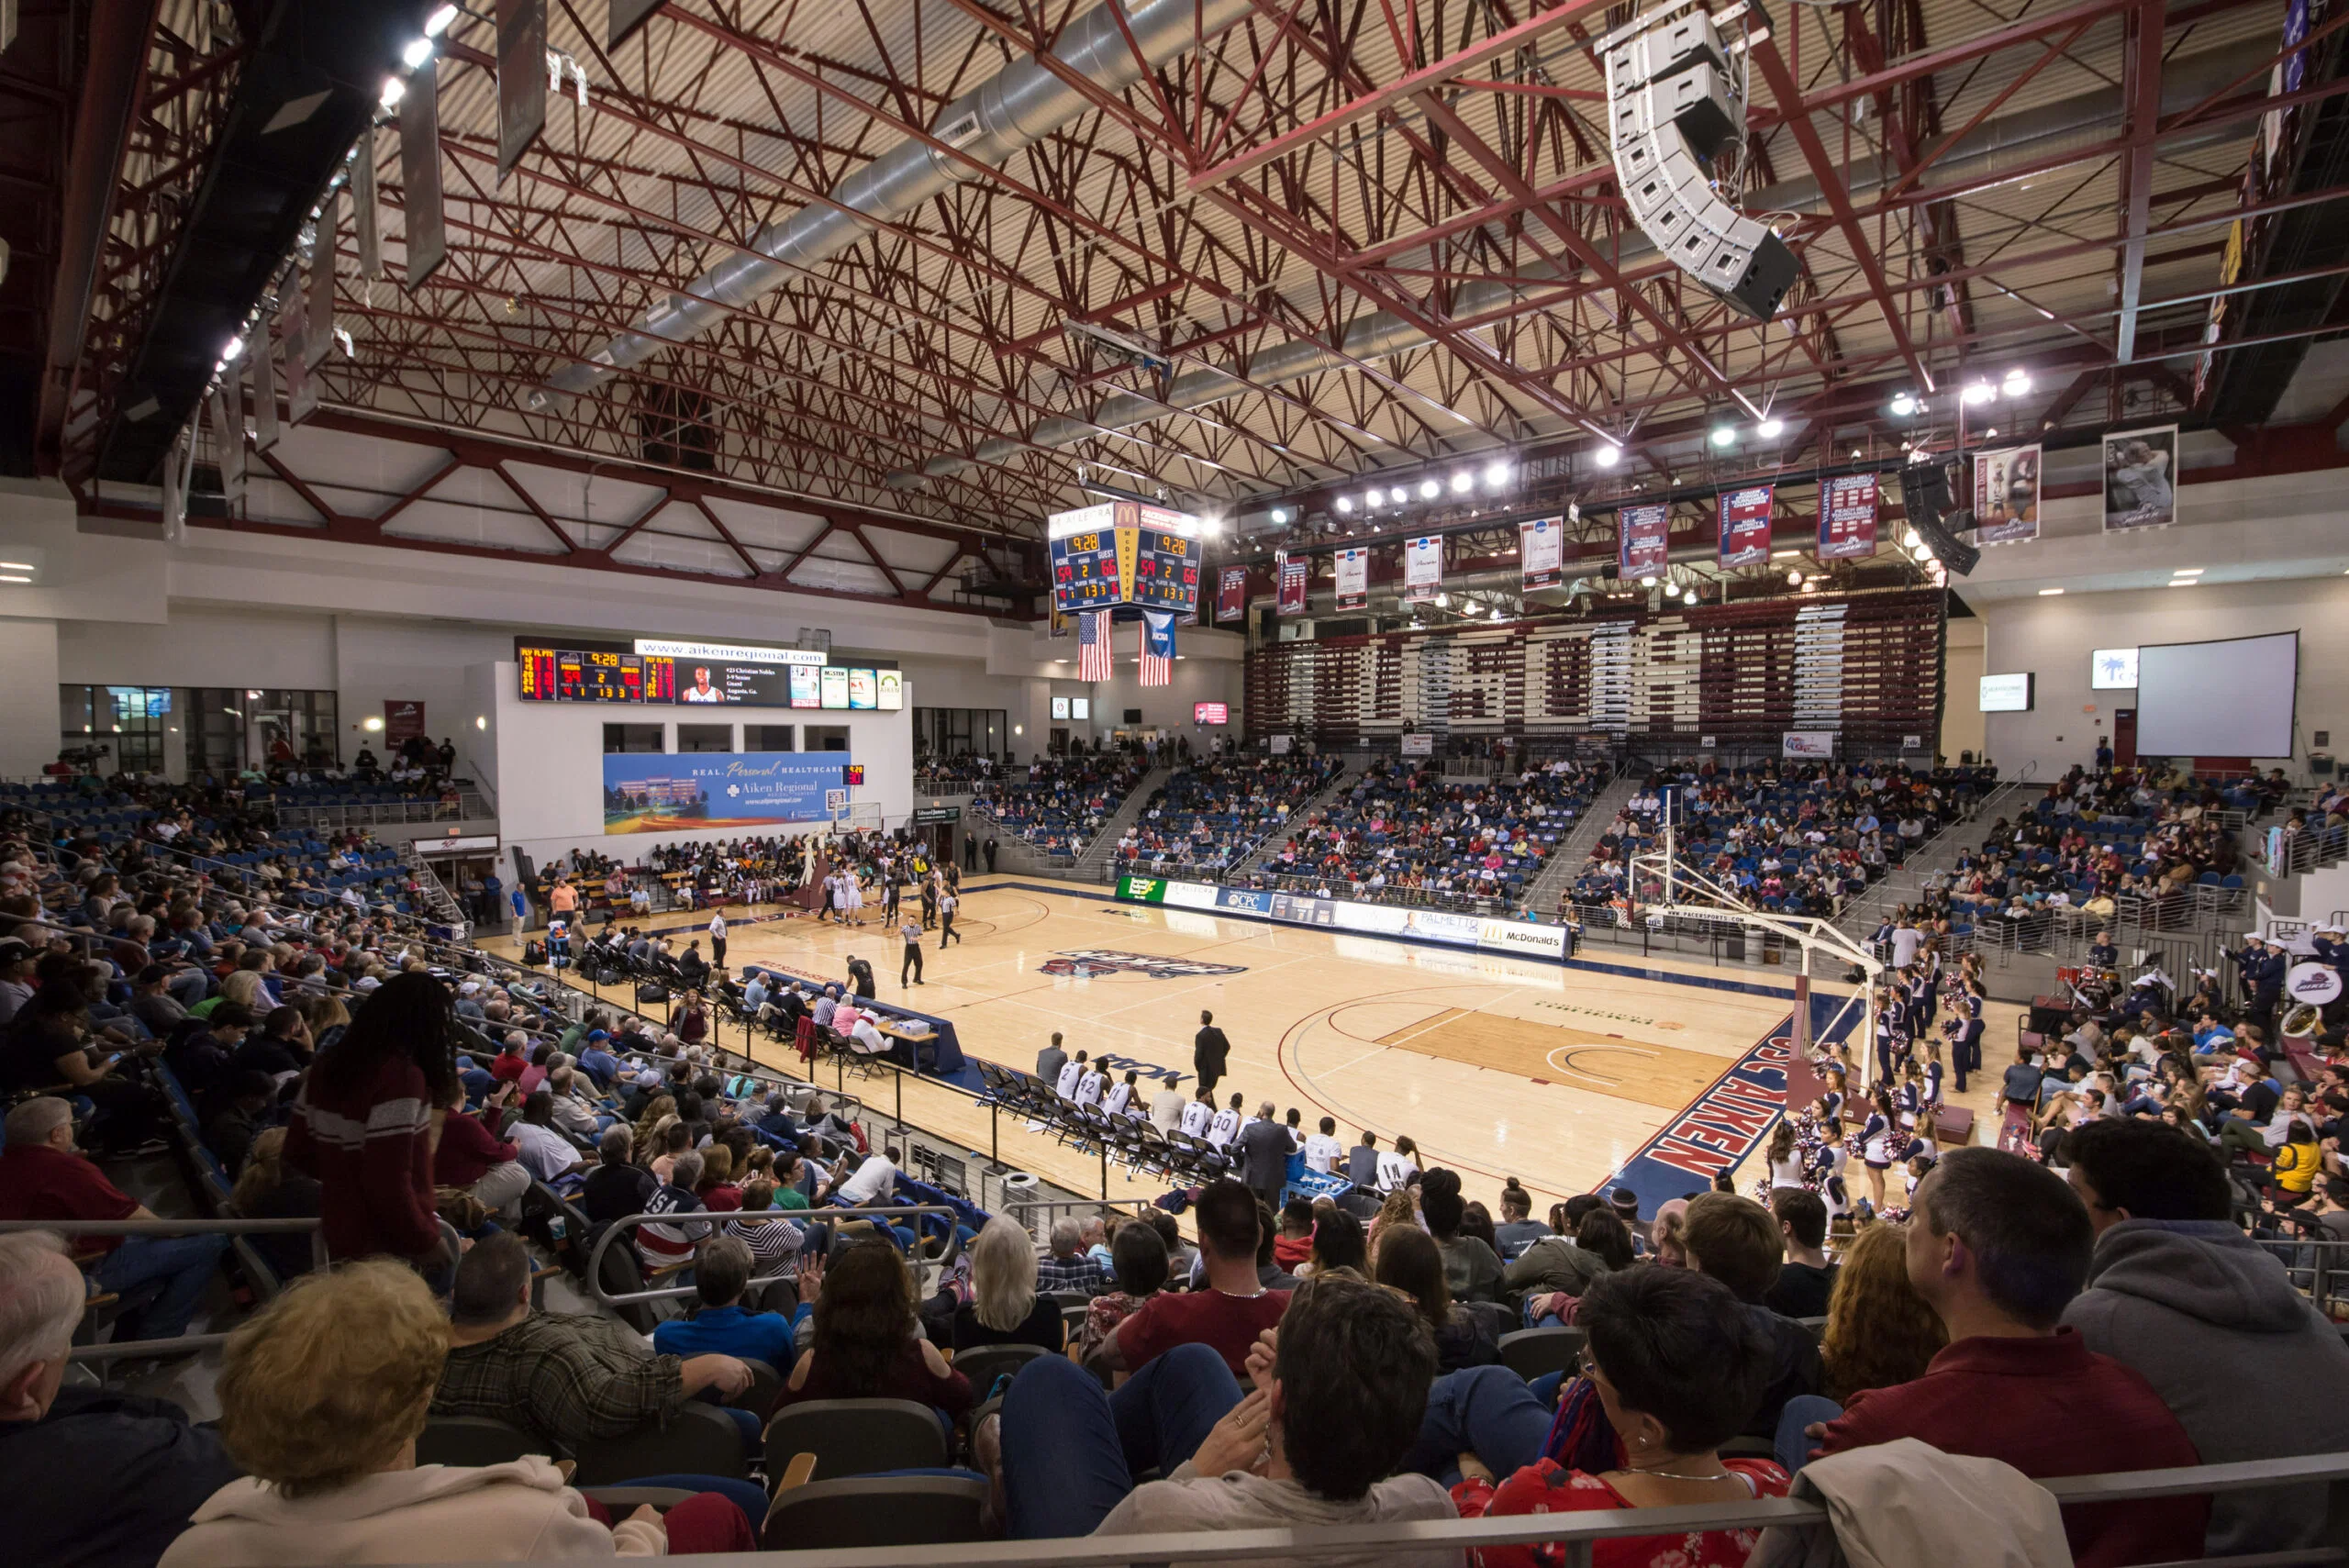
This venue matters when the event needs space, flexibility, and the practical logic of a bigger institutional facility. The room is less about texture and more about what it can physically support once crowd size, staging, and floor-use complexity start rising.
That makes the section about scale, capacity, and movement control, not about adaptive-reuse character or curated hospitality.
Verified venue facts
- USCA's official rentals section says the Convocation Center is a 97,600-square-foot facility with capacity ranging from 3,500 to 4,100 patrons, retractable seating, a VIP room for up to 200 patrons, and rentable meeting space.
- The same section says practice courts can also be used for private meetings, business functions, conventions, and special events.
- USCA's athletic-venues rate sheet lists setup staffing, video operators, sound operators, EMS, security, housekeeping, projectors, and pipe-and-drape as formal add-on line items.
Execution priorities
- Use the room for capacity and utility, not for boutique atmosphere.
- Plan circulation, seating, and staging around institutional scale.
- Keep audience behavior central to the operating plan.
- Treat the venue as a control-and-capacity decision.
The USCA Convocation Center footprint
The Convocation Center is a 97,600-square-foot facility with capacity ranging from 3,500 to 4,100 patrons, retractable seating, a VIP room for up to 200 patrons, and rentable meeting space.
Located at University of South Carolina Aiken.
Projects at USCA Convocation Center start with its published floor plan, dock schedule, and service-order deadlines.
Scope at USCA Convocation Center
The handoffs on a project at the center matter almost as much as the line items. Design has to hand a build-ready drawing to fabrication. Every handoff is a place quality can drop.
Scope boundary is as important as scope inclusion.
How Augusta floor operations work
Labor in Augusta runs venue-by-venue, not citywide.
Practical planning rules for the center in Augusta: Use venue-managed hospitality language for hotels, museums, stadiums, rooftop venues, and golf-week hospitality properties. Use phrases such as 'venue-directed services', 'official exhibitor guide', 'service manual review', 'managed planning support', and 'show-contractor coordination aligned with current venue rules'.
What drives the schedule at USCA Convocation Center
At the center, the calendar is governed by the building's published holds, the show or event window, and the surrounding date pressure that the venue is already absorbing.
The way to plan around that is to shape the program against the venue's reality rather than asking the venue to bend; the building's calendar is a constraint, not a negotiation.
How a project runs
Venue coordination comes next.
Install days are owned by a single on-site lead.
During show hours, the booth is a live operating space.
That document drives the next booking.
What it costs and how fast it moves
Cost scales with how it is built, how big it is, what the venue charges for its own services, what the graphics look like, how far the crates travel, and how many days the team stays on-site.
Lead time drives everything. Custom: 16 to 20 weeks. Rental: 8 to 12.
What a clean job at USCA Convocation Center looks like
At the center, the work is measured by how the building behaves during the run. Doors open on time, the room reads the way the floor plan promised, and the venue team is willing to take a call from the same operator next year.
That repeats when the venue stops being a blind spot and becomes part of the operating plan, which is the whole reason to invest in working a property well rather than treating it as interchangeable.
How we're built to run your project
Trade Show Services of Augusta keeps the work local.
The difference from a national vendor shows up at the dock.
USCA Convocation Center questions
How does labor and crew time work at USCA Convocation Center?
It runs against the building's published rules and the show's exhibitor manual. At the center, crew is sized to the room, the load-in window, and whatever the venue's house team is already covering.
How far ahead should we book this work?
The further out the better, because the building's calendar fills against its own holds. For the center, locking the date earlier protects the parts of the program that depend on the venue's behavior.
What information is needed to start a project at the program?
Confirmed dates, the program brief, expected headcount, and the parts of the room being used. From there, the buildout plan can match what the center actually offers.
Who runs the room on-site at this service?
One named field lead carries the schedule, the punch list, and the venue contact at the center. That role is the single source of truth from install through strike.
Can a build at the plan pack out and travel to the next city?
Most of the time, yes.
What happens if something breaks during show hours at this work?
The on-site lead handles it.